Leave a Message

Thank you for your message. I will be in touch with you shortly.

Property Description

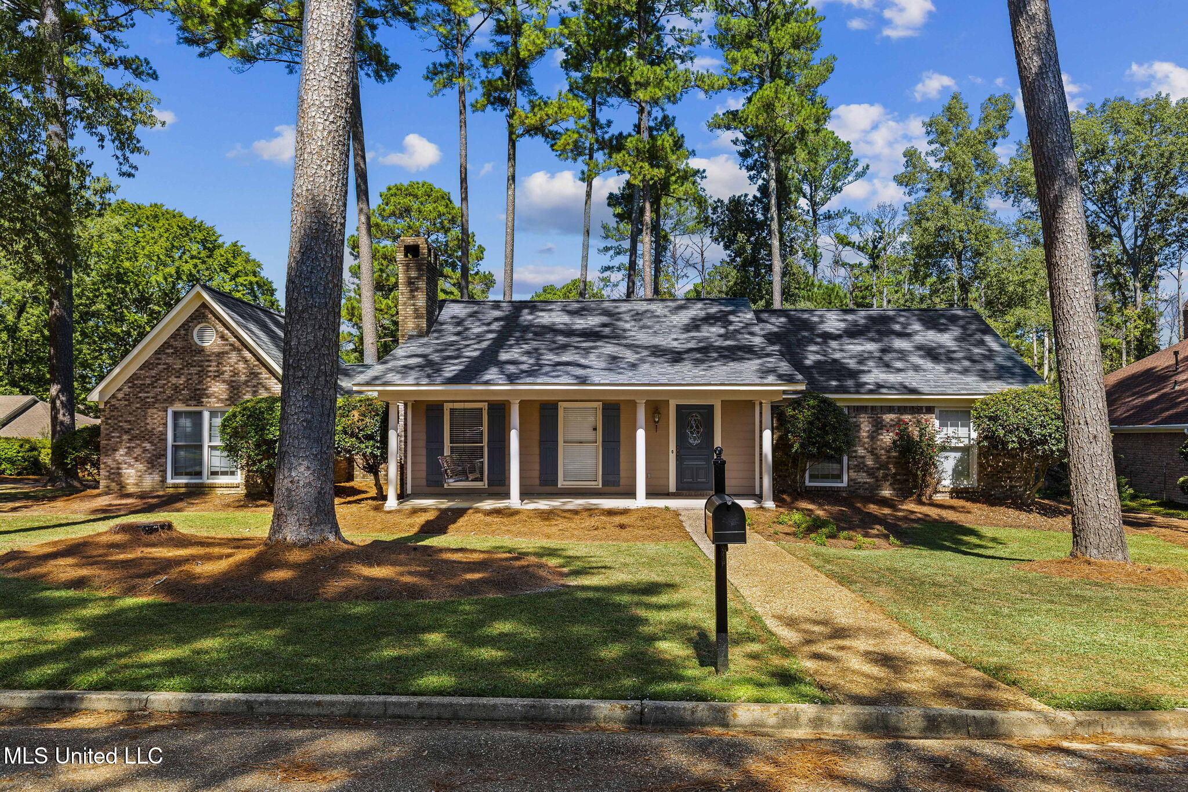
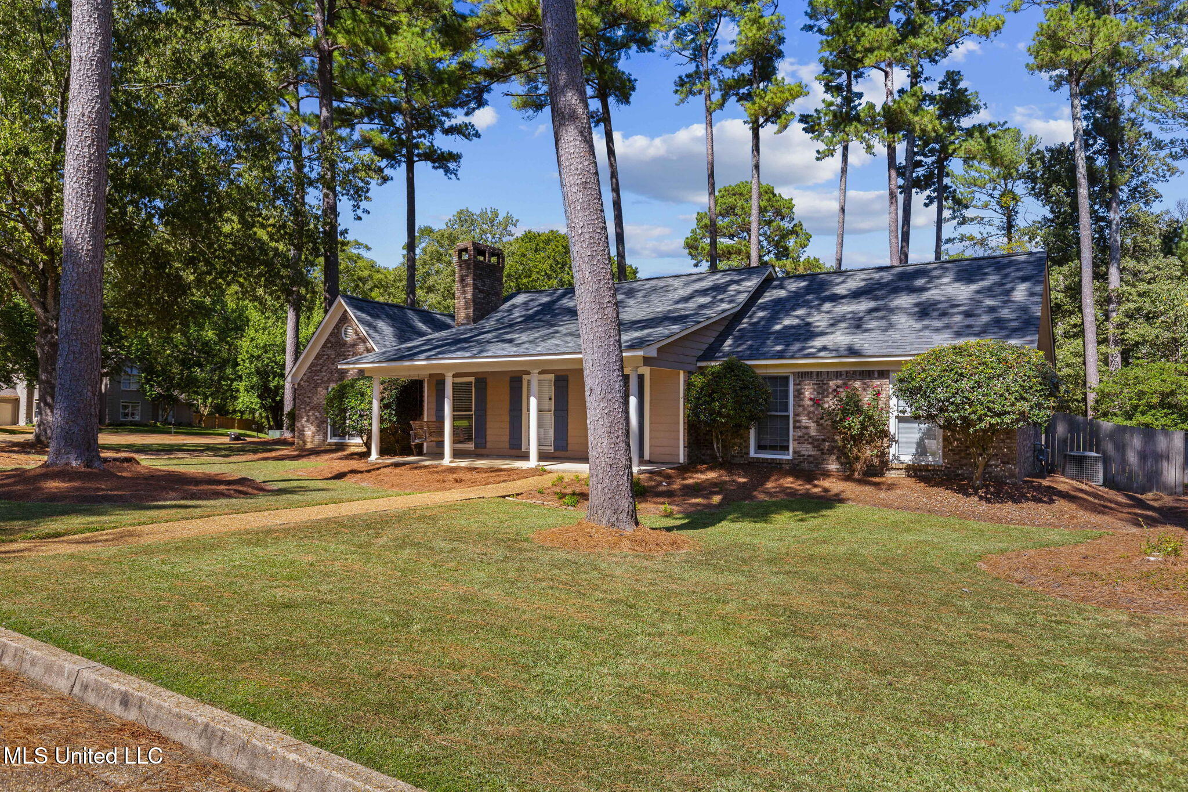
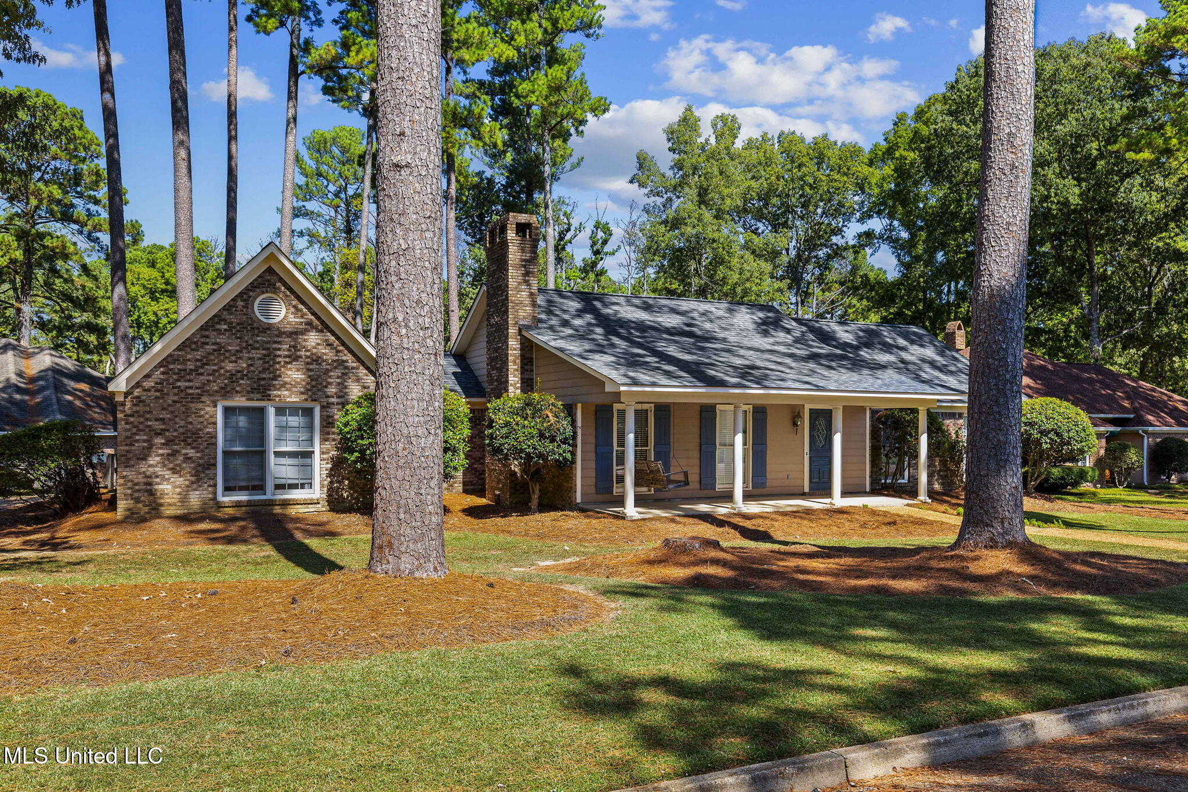
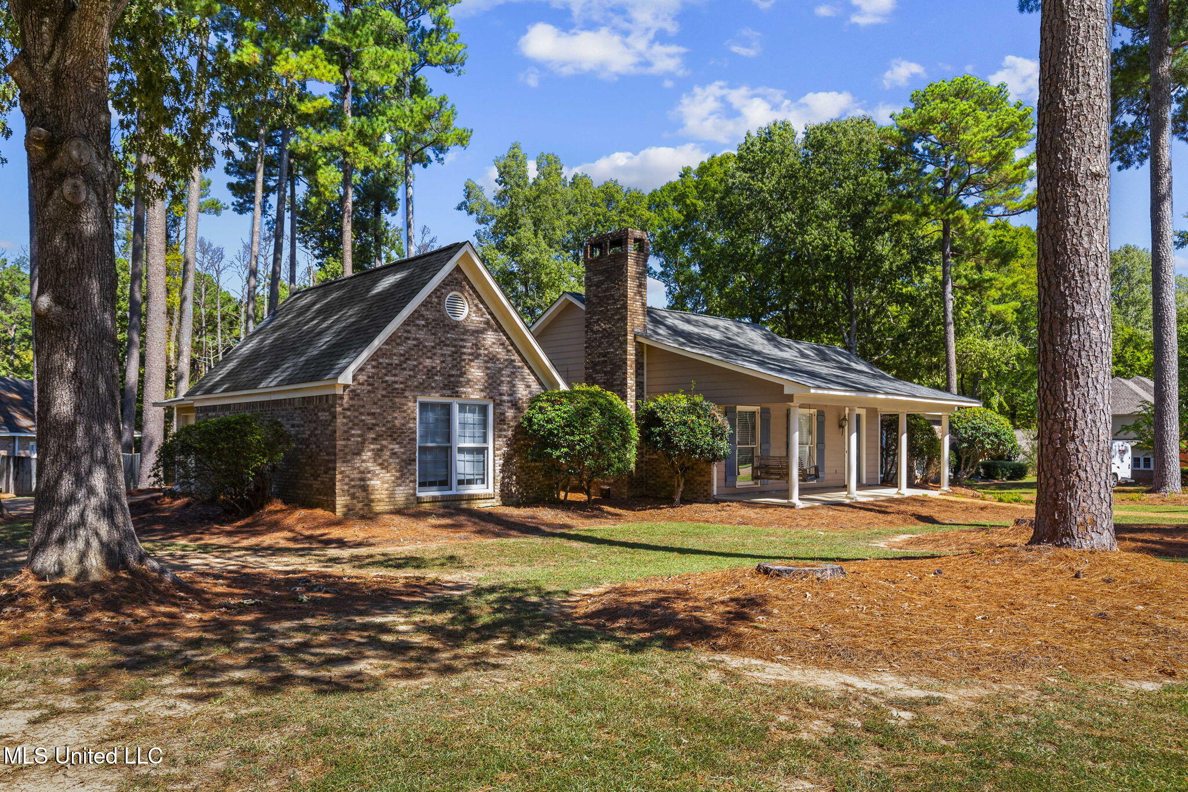
**Charming Split Plan Home in the Heart of Madison**

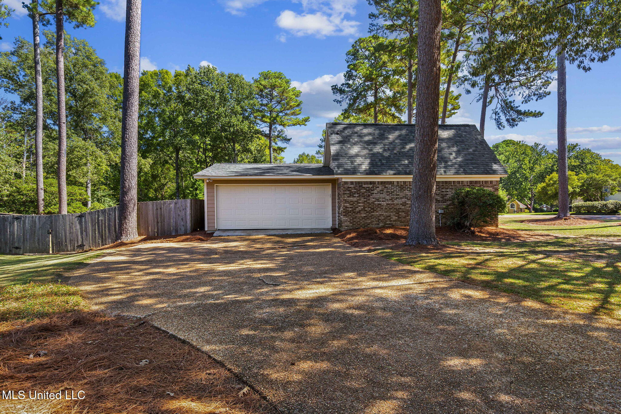
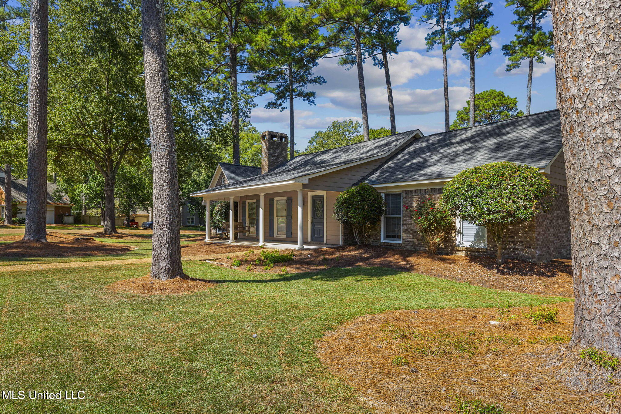
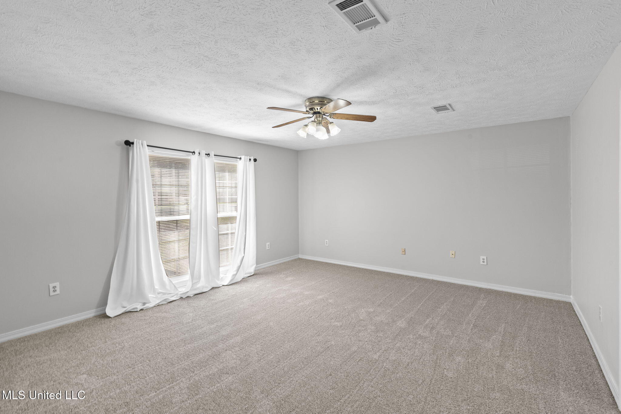
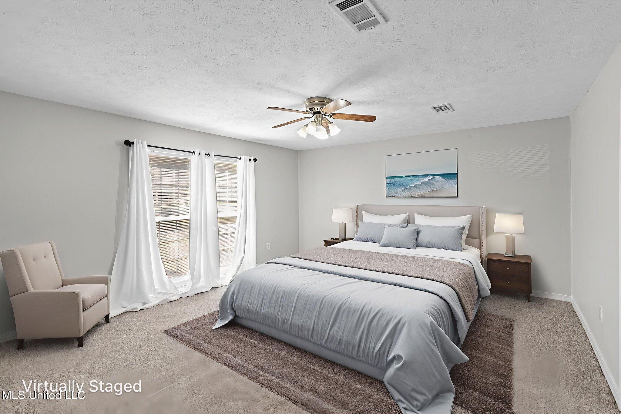
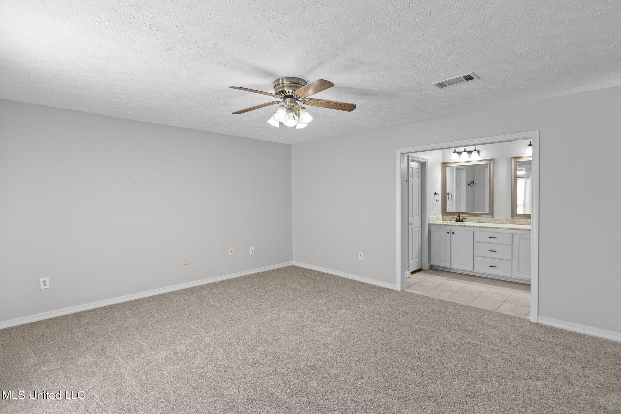
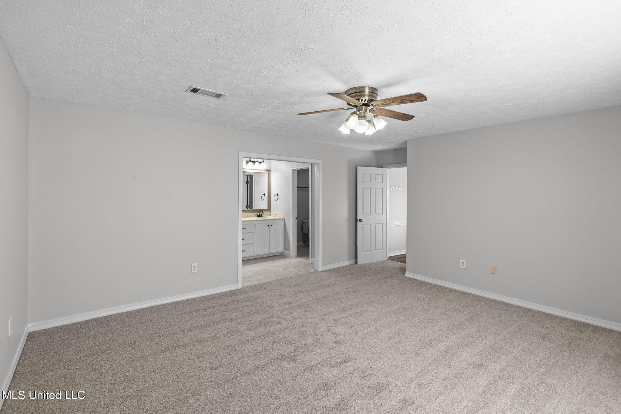
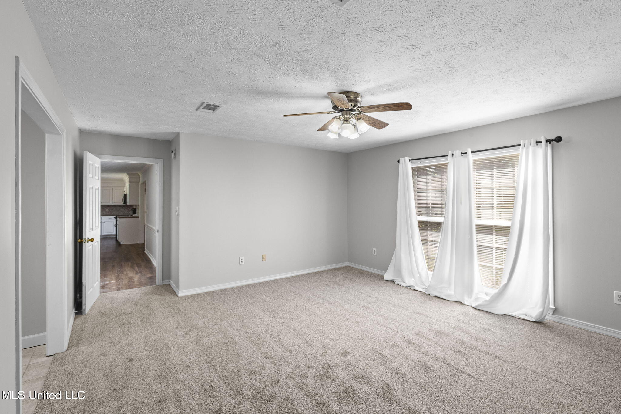
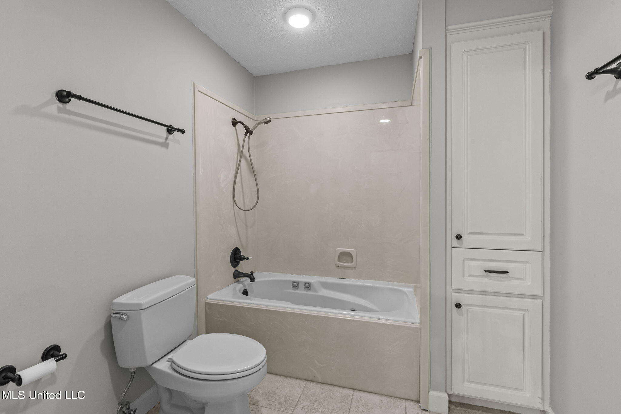
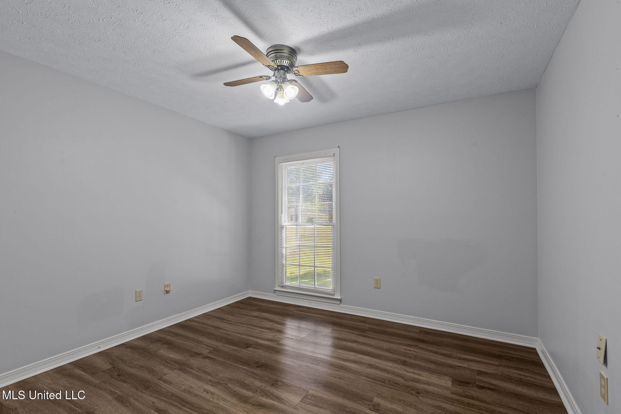
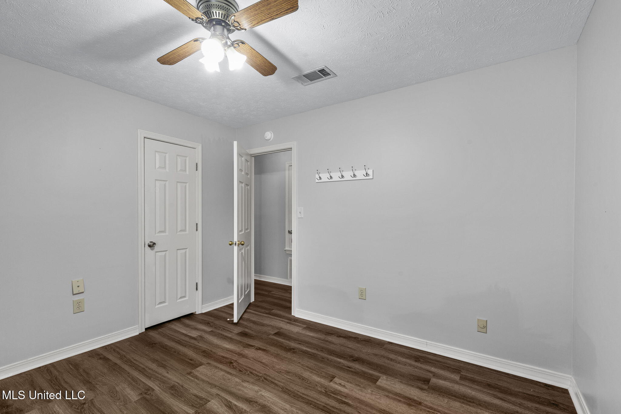
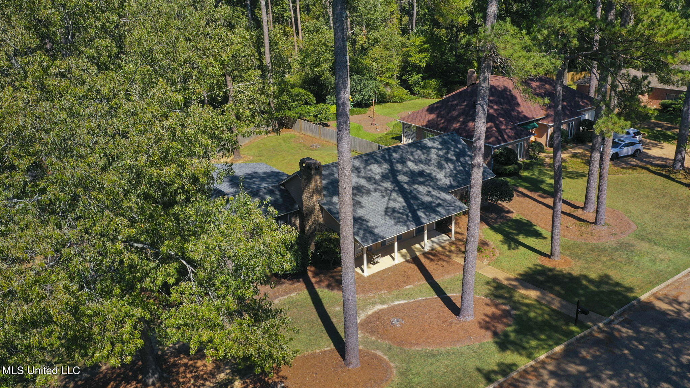
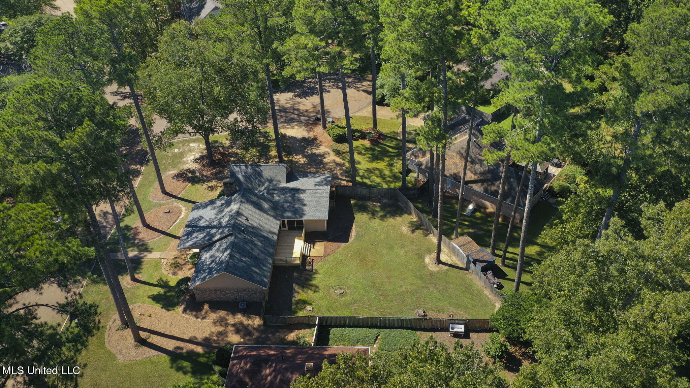
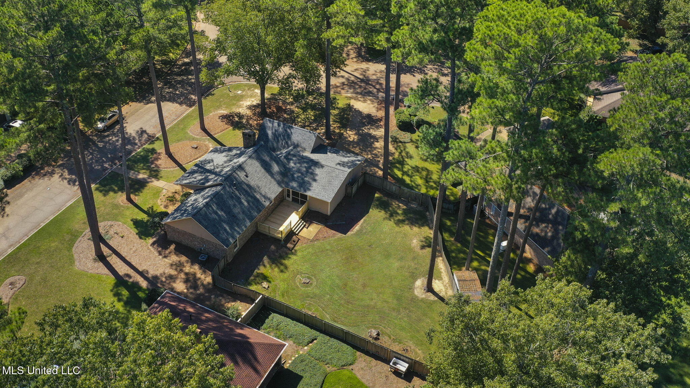
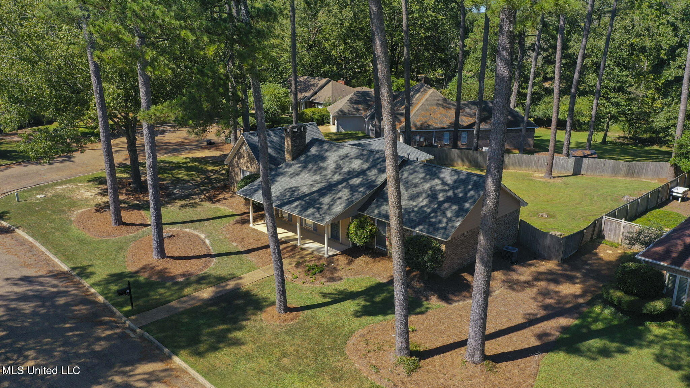
Tucked away in the heart of Madison, this inviting four-bedroom, two-bathroom home is ideally situated on a desirable corner lot. This location offers convenient access to shopping, dining, medical facilities, and everything you need for a vibrant lifestyle.

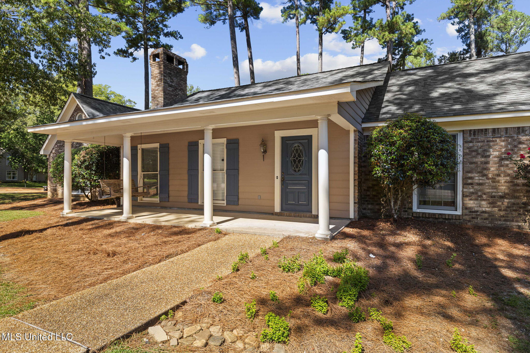
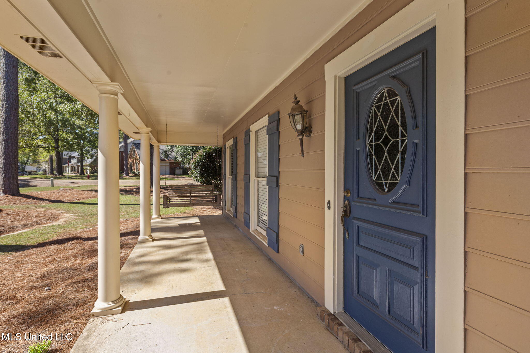
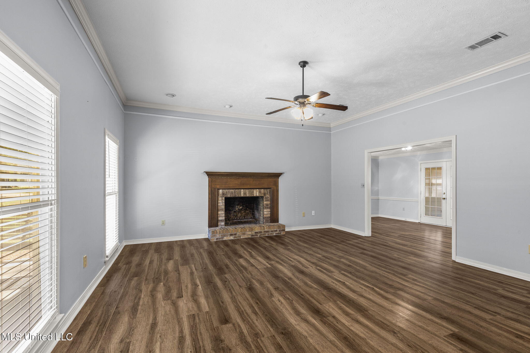
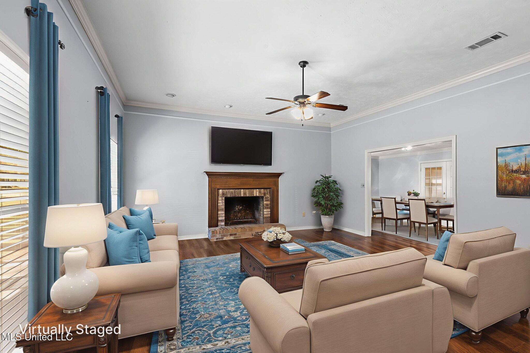
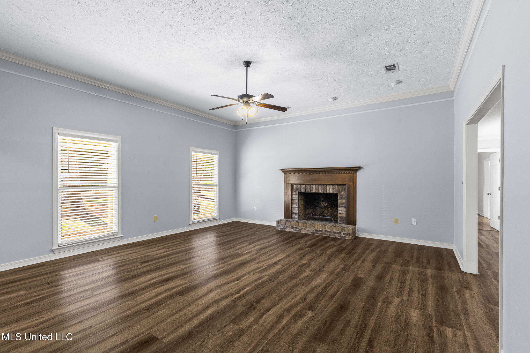
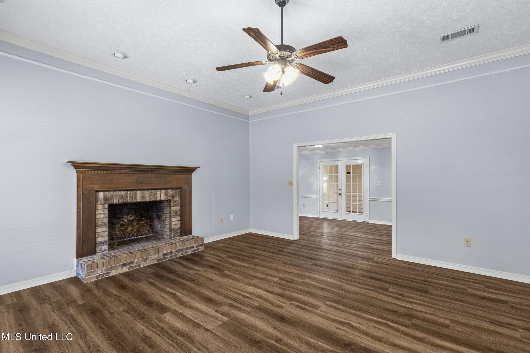
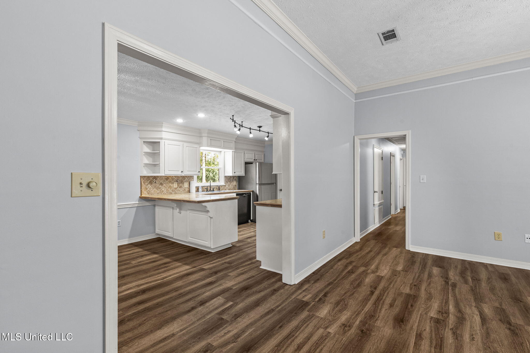
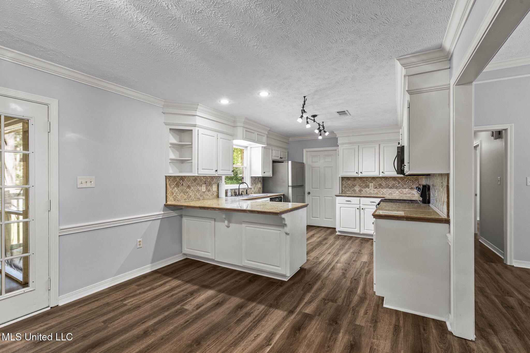
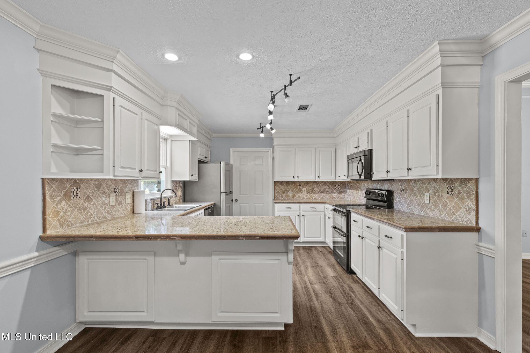
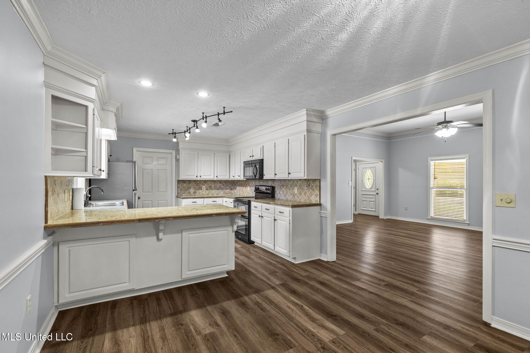
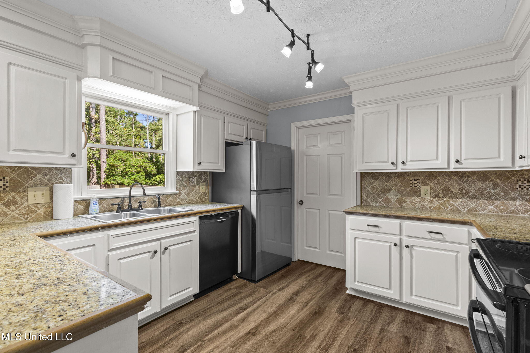
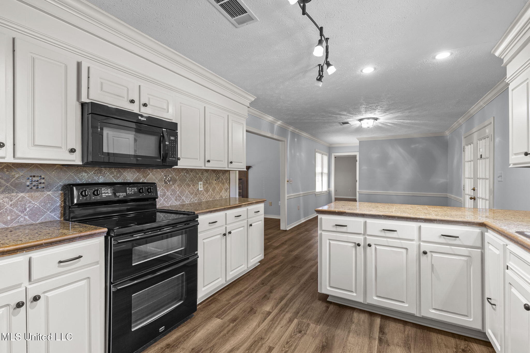
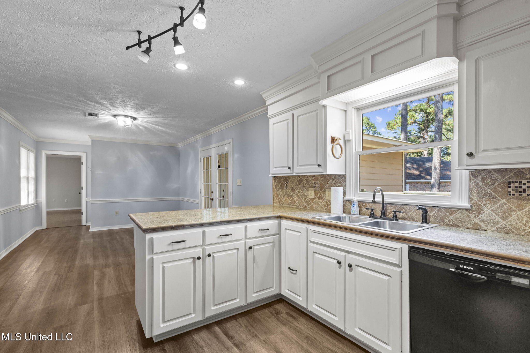
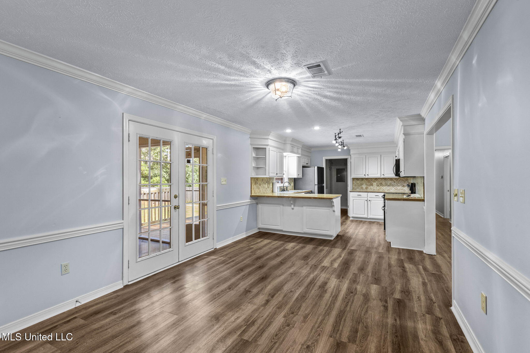
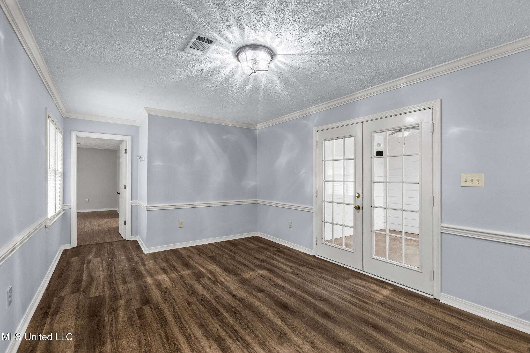
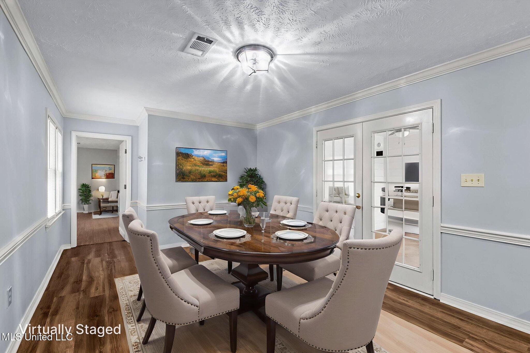
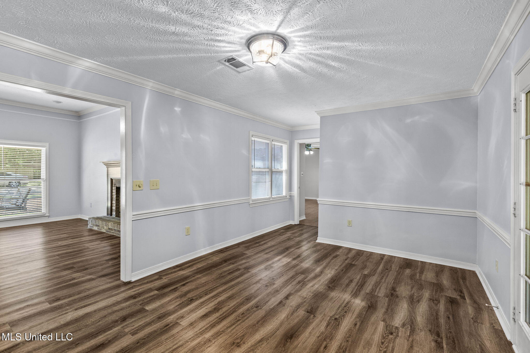
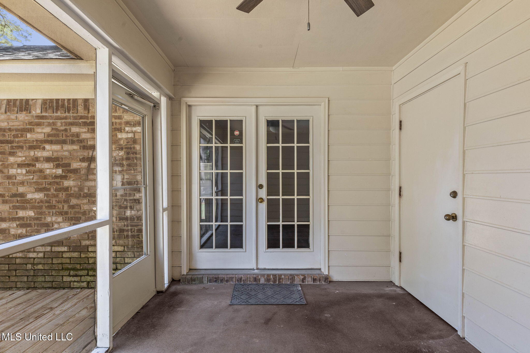
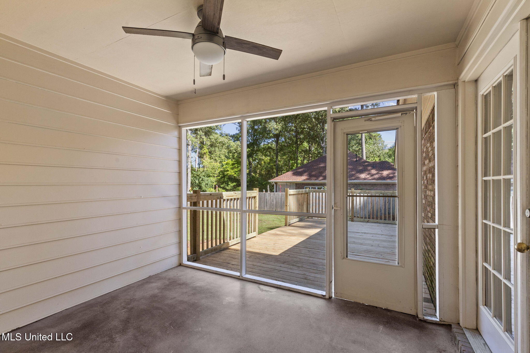
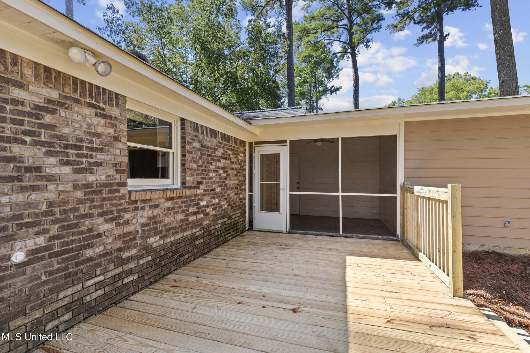
The split floor plan provides privacy and space for the whole family. Step onto the large, welcoming front porch, perfect for enjoying your morning coffee or evening sunsets. Inside, you'll find a cozy wood-burning fireplace in the living area, creating a warm ambiance for those chilly evenings. The eat-in kitchen boasts a convenient breakfast bar, making it an ideal space for casual dining and entertaining. The dining room features French doors that open up to a delightful screened in porch, creating a seamless flow for the indoor-outdoor living and entertaining. You'll appreciate the efficiency of the tankless water heater, ensuring a continuous supply of hot water.

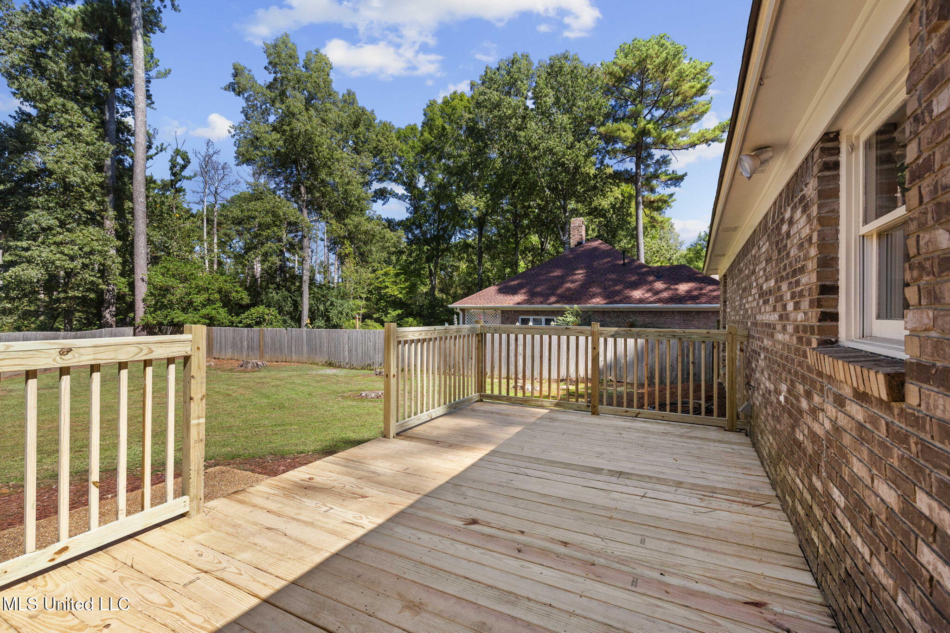
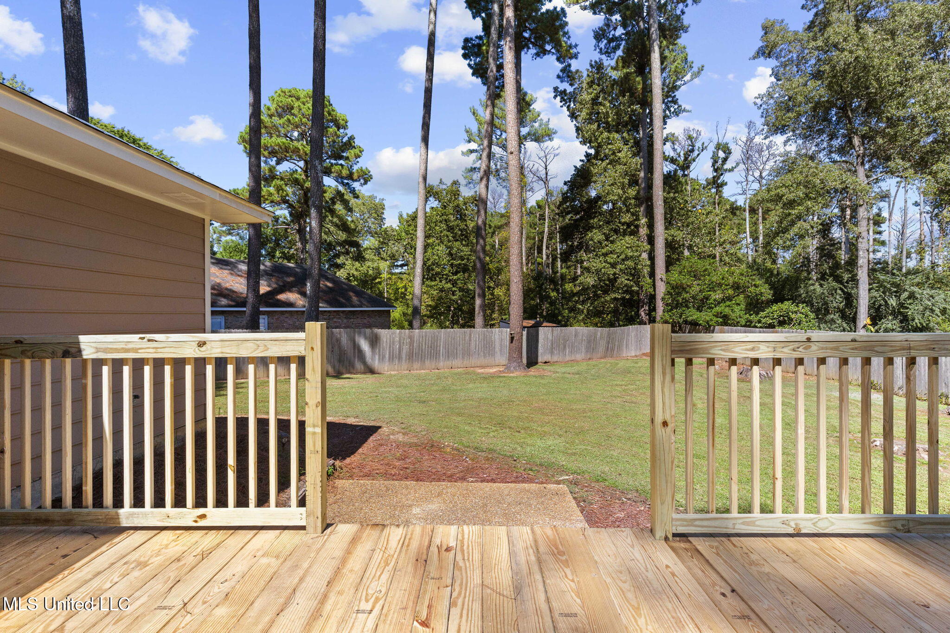
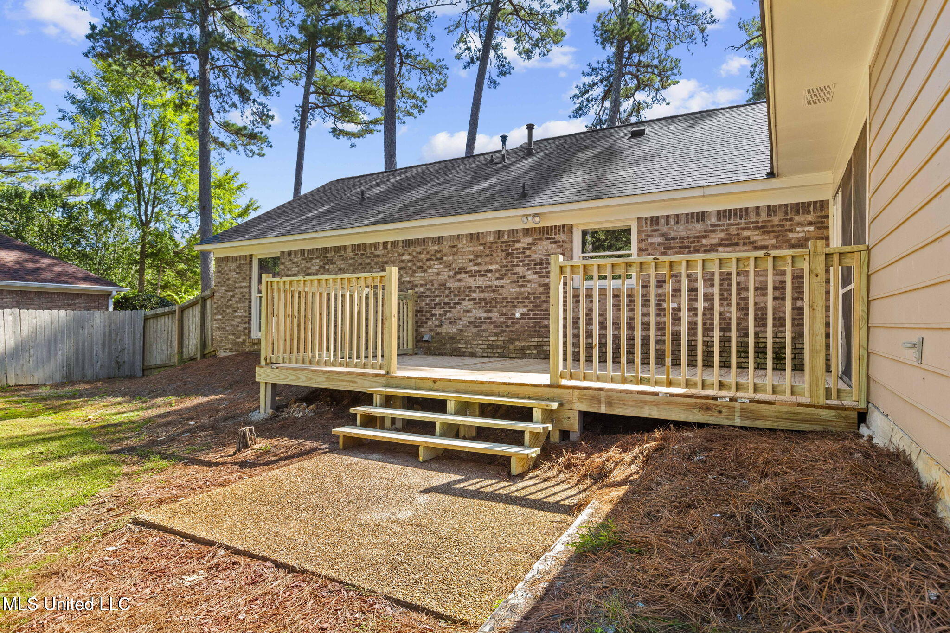
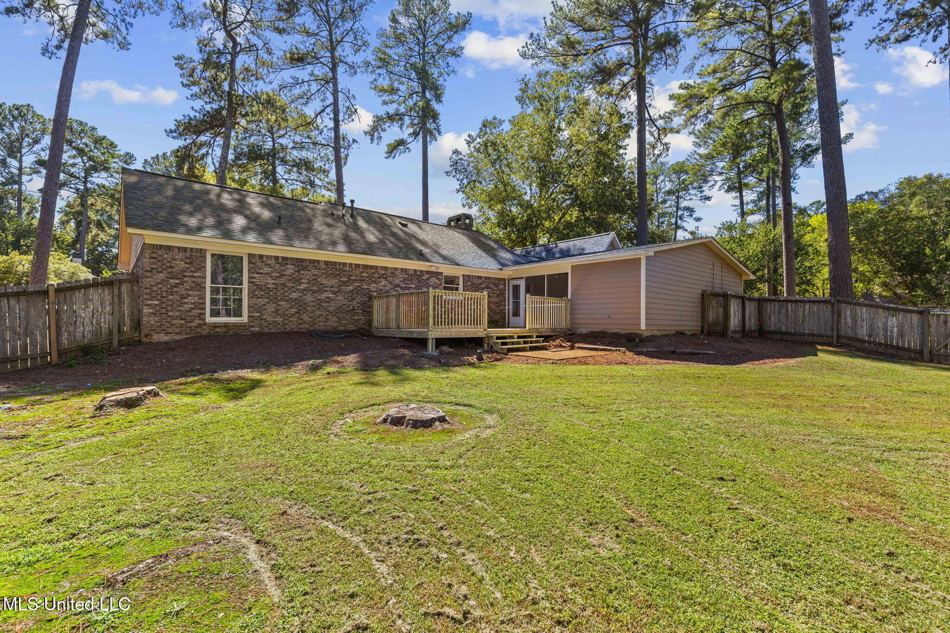
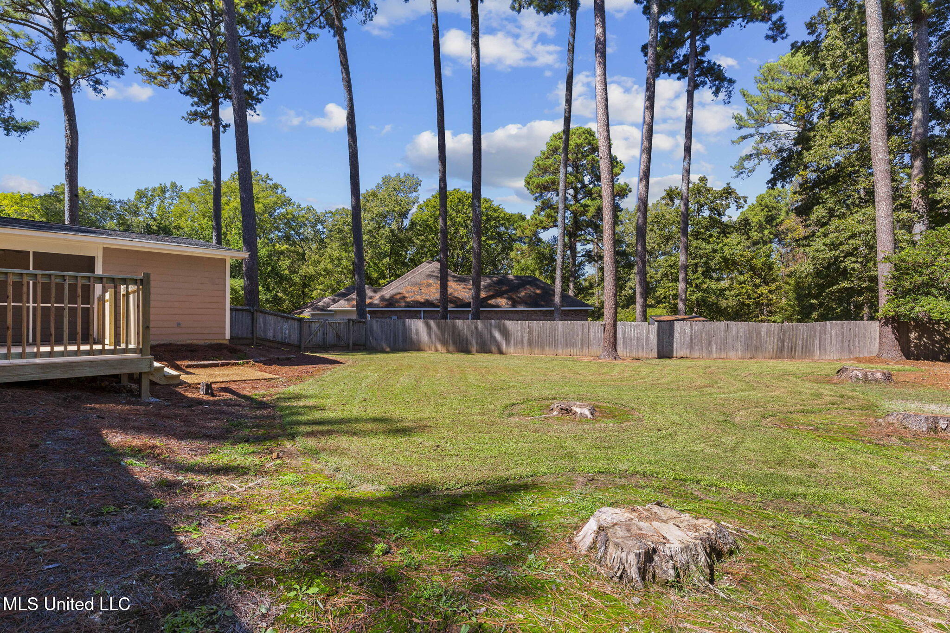
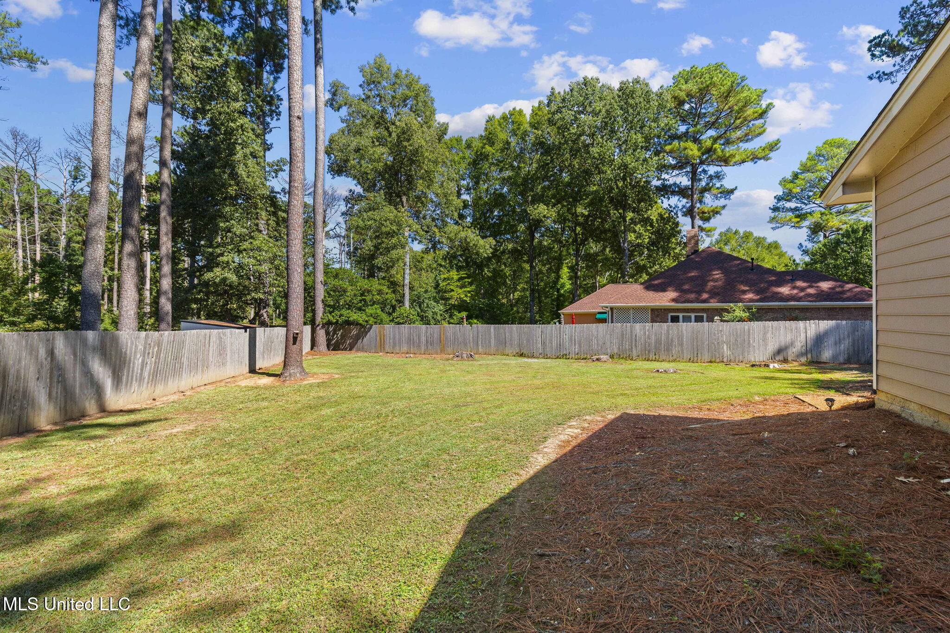
The expansive fenced backyard features a lovely wood deck, perfect for outdoor gatherings, barbecues, or simply relaxing in your own private oasis. The community offers fantastic amenities, including a pool, tennis courts, and a playground, enhancing your outdoor lifestyle. With plenty of space for activities and gardening, this home truly offers the best of indoor and outdoor living. Don't miss the opportunity to make this charming home your own!

Overview

Property Status
Sold
Date Sold
March 20, 2026
Lot Size
0.4 Acres
MLS ID
4129046
Property Type
Residential
Year Built
1987
Features & Amenities

Total Area
2,007 Sq.Ft.
Neighborhood
Whittington
Architecture Styles
Traditional
Stories
1
Garage Spaces
2.0
Water Source
Public
Utilities
Cable Available, Electricity Connected, Natural Gas Connected, Sewer Connected, Water Connected
Roof
Architectural Shingles
Lot Features
Fenced
Parking
Attached, Concrete
Heat Type
Central
Air Conditioning
Central Air
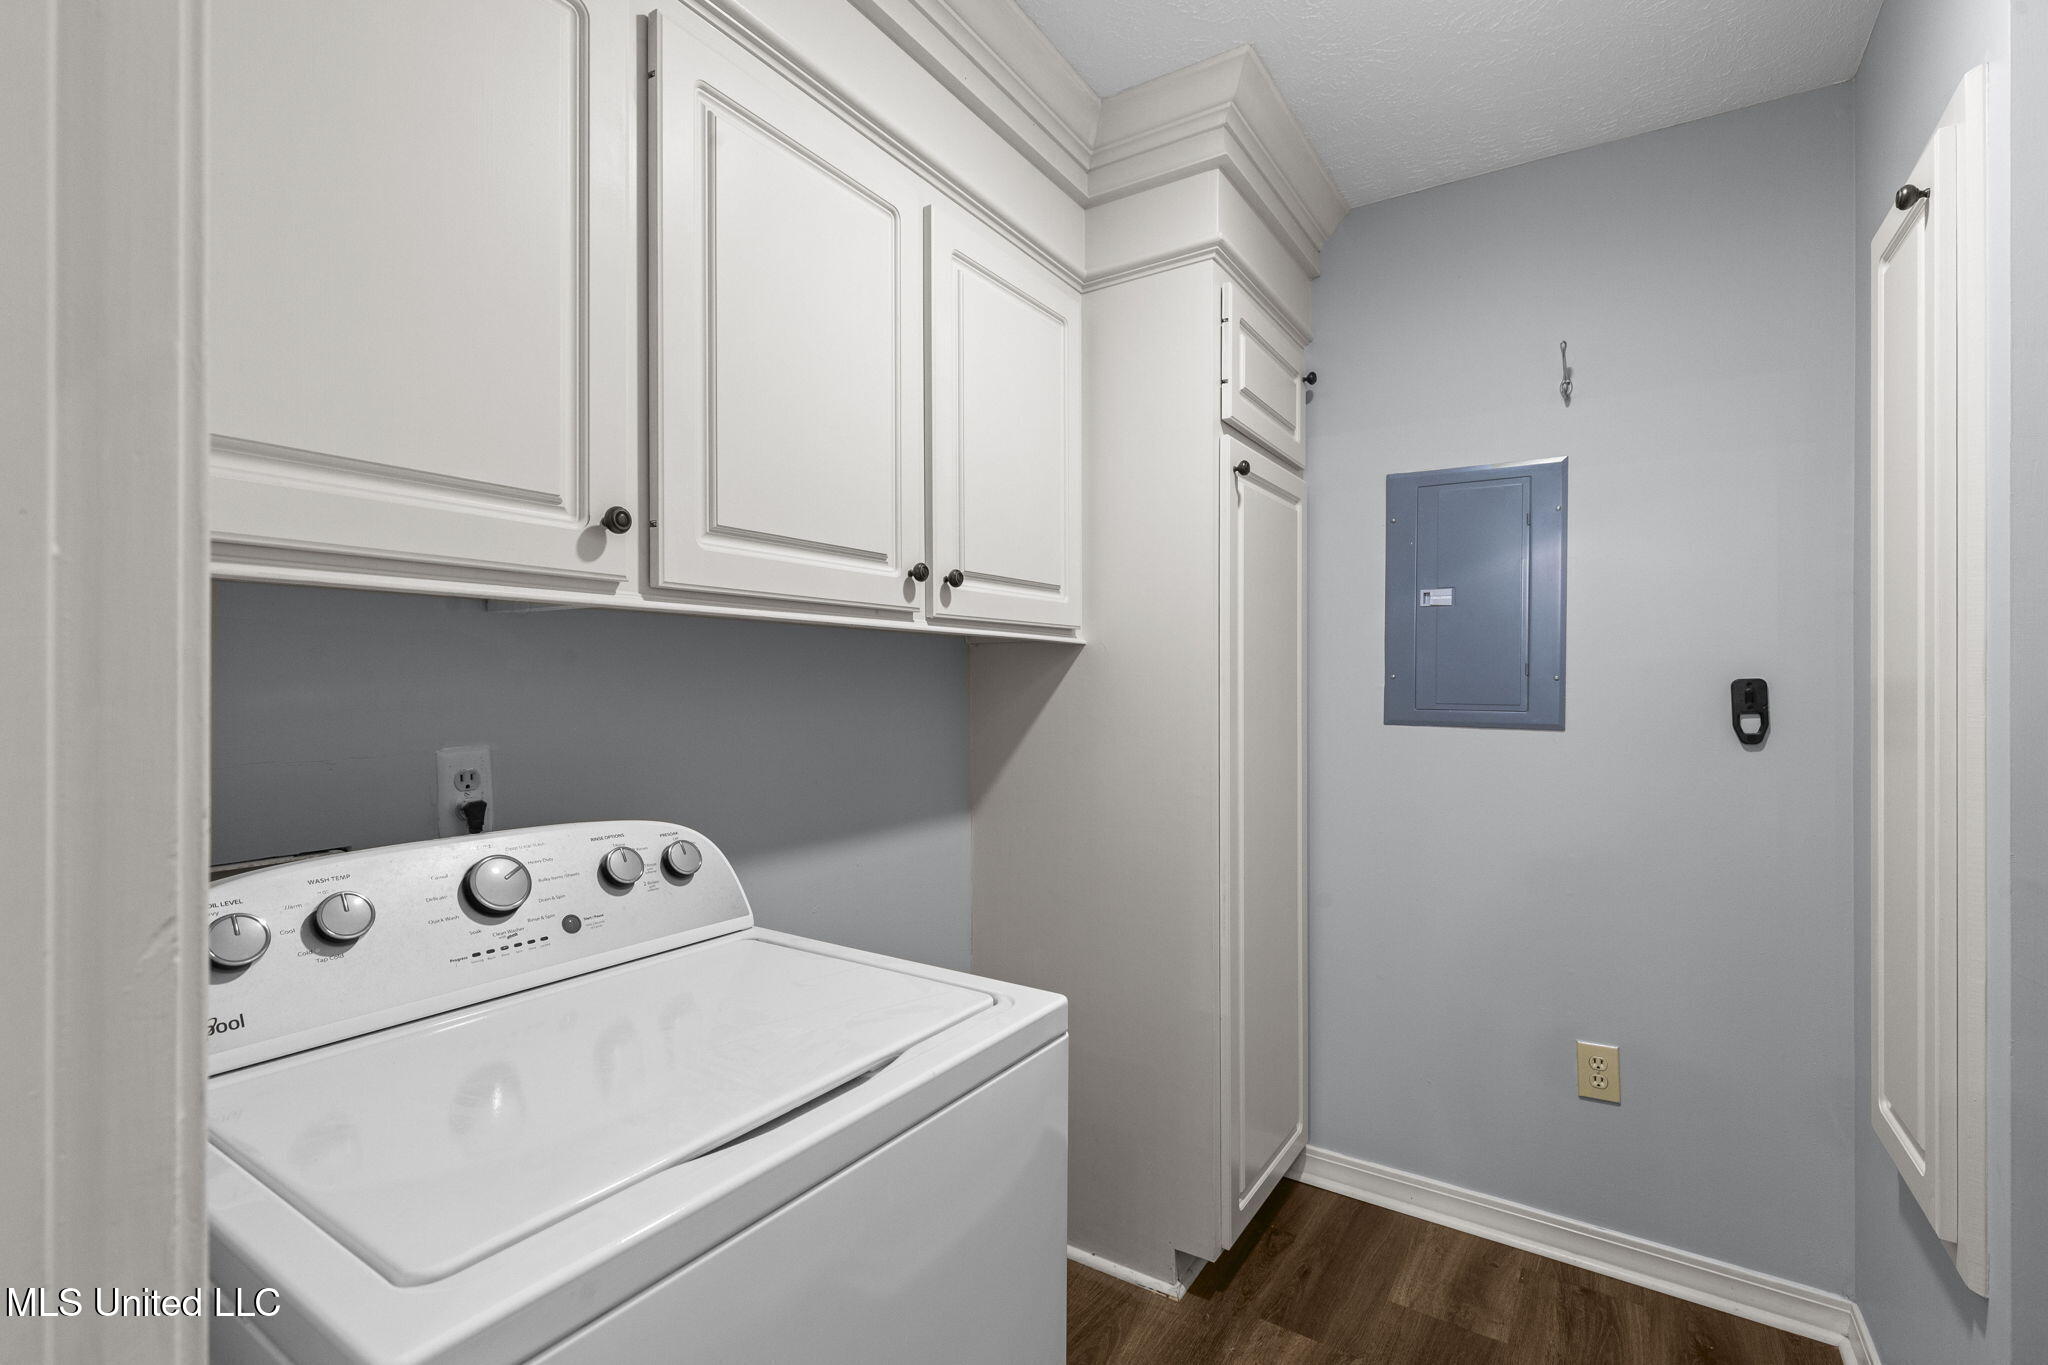
Laundry Room
Electric Dryer Hookup, Laundry Room, Washer Hookup
Fireplace
Living Room, Wood Burning
Appliances
Dishwasher, Disposal, Electric Range, Microwave, Tankless Water Heater
Other Interior Features
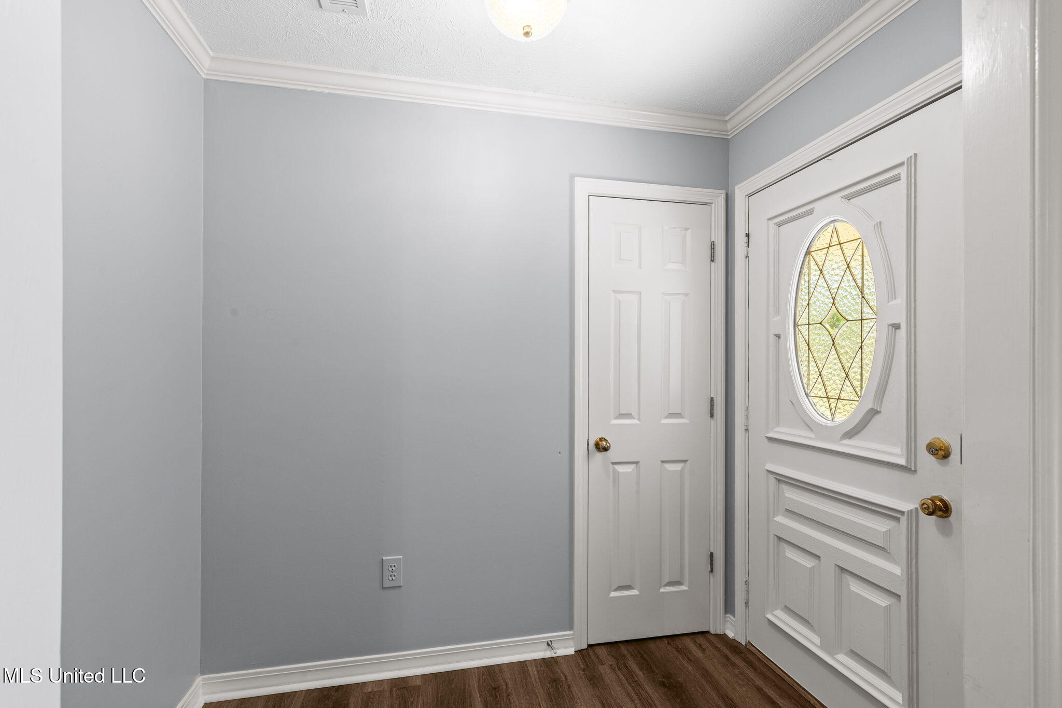
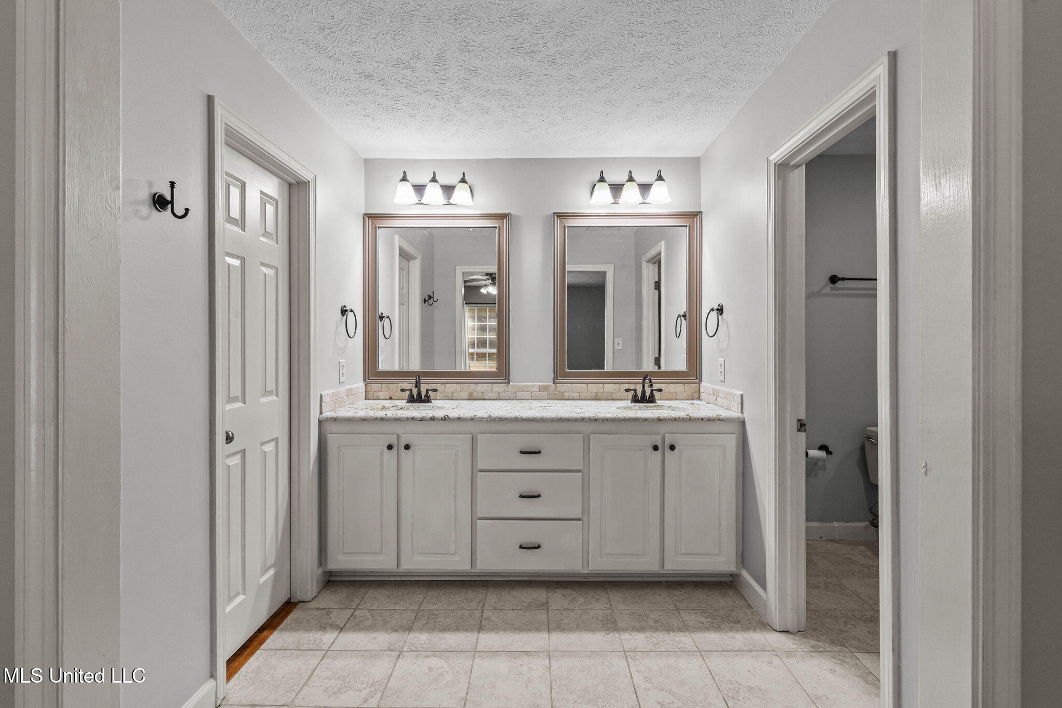
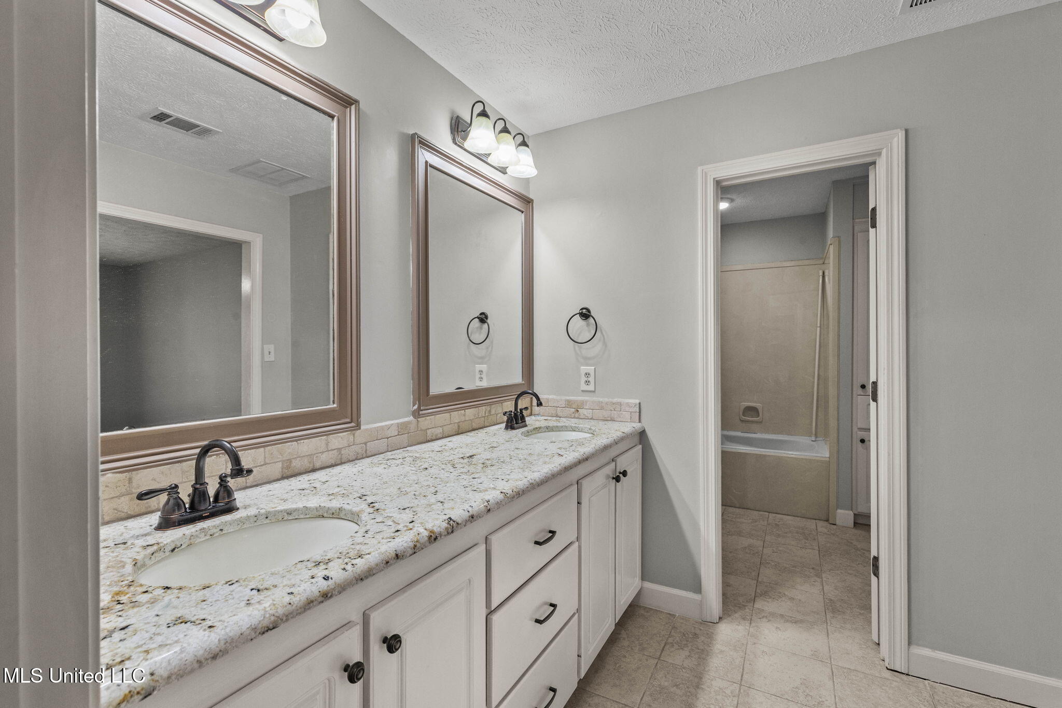
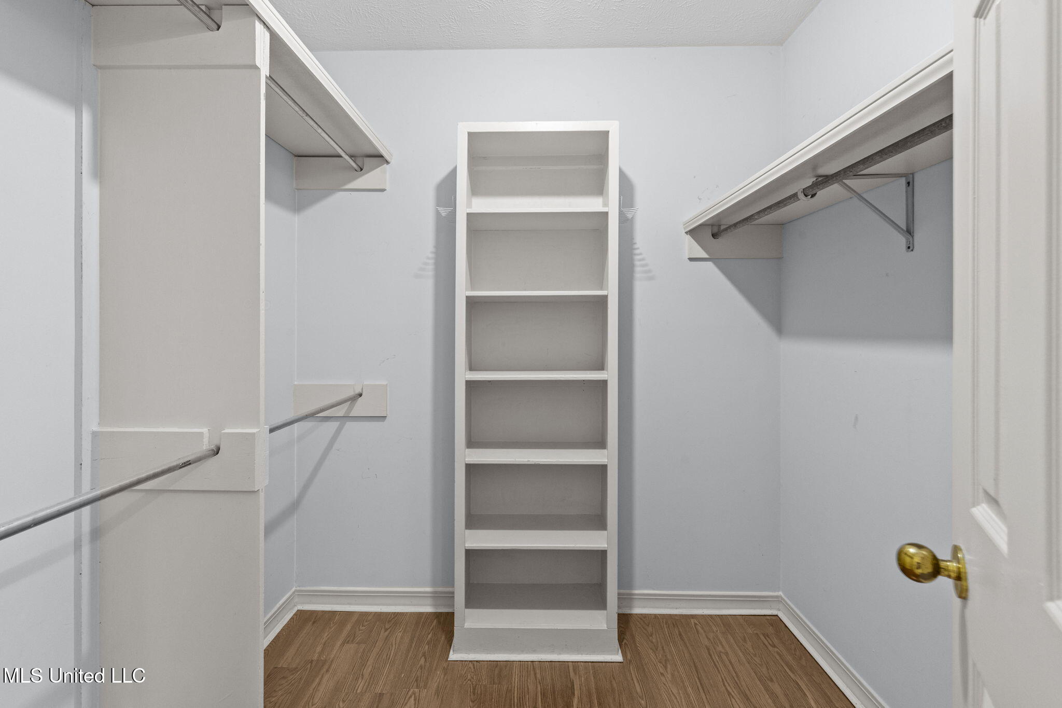
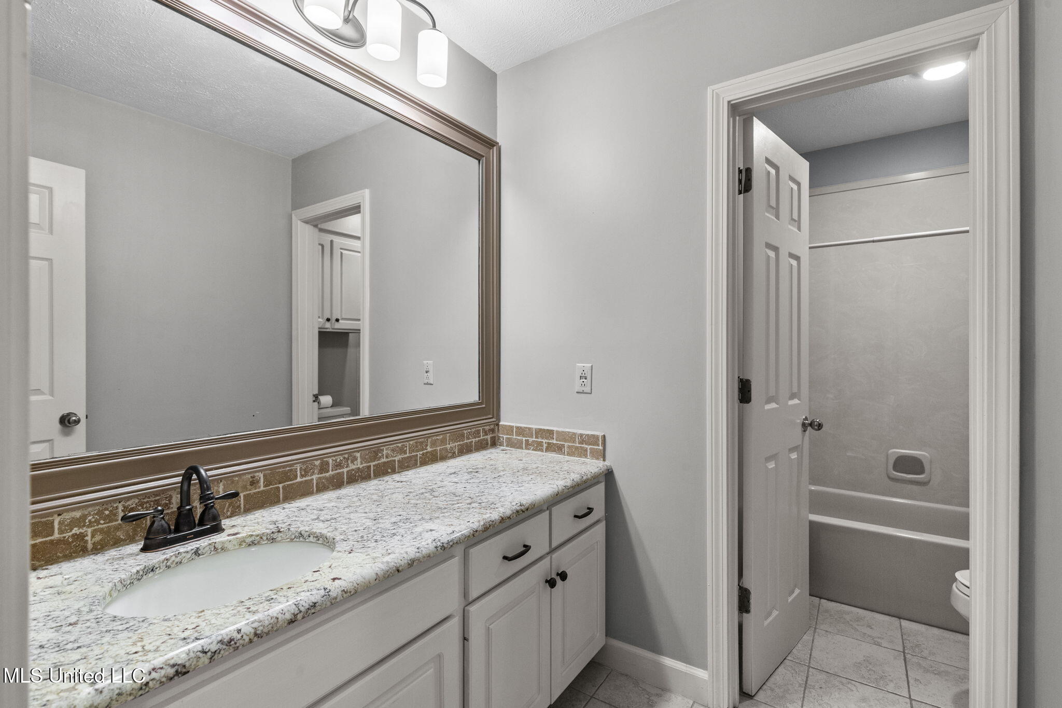
Crown Molding, Eat-in Kitchen, Entrance Foyer, Primary Downstairs, Walk-In Closet(s), Double Vanity, Breakfast Bar
Sewer
Public Sewer
Substructure
Slab
Other Exterior Features
Private Yard
Elementary School
Madison Station
Middle School
Madison
High School
Madison Central
Price Upon Request

Downloads

514 Windy Ridge Lane

Schedule a Tour

I would love to help you see this beautiful home! As a full-service brokerage, I can help you tour. Please submit an offer, and answer questions about the buying process.
Thank you

for your interest in 514 Windy Ridge Lane, Madison, MS 39110

514 Windy Ridge Lane
Navigate

Whittington

Explore Whittington

read more
514 Windy Ridge Lane
explore in 3d

I'm Interested In

514 Windy Ridge Lane

or
  • CallAllison Bohon

    License #B-25037

    (662) 397-2898
  • Follow Me On Instagram