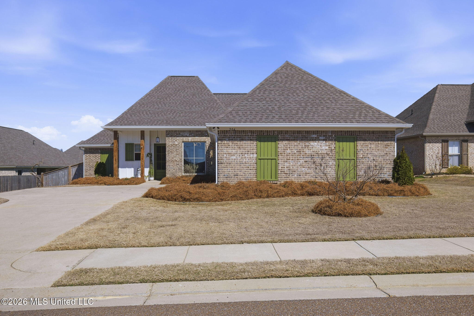
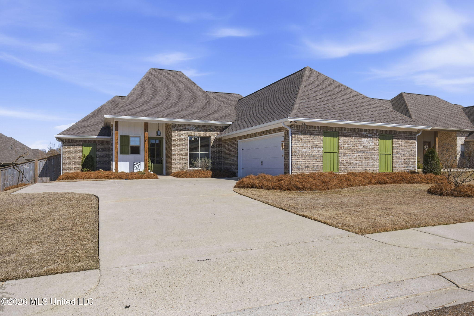
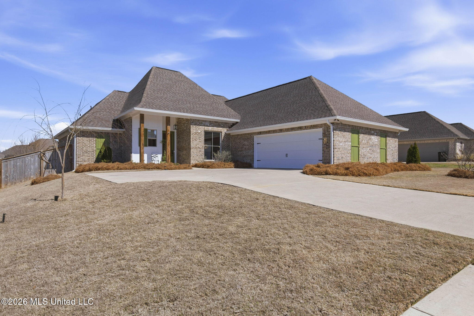
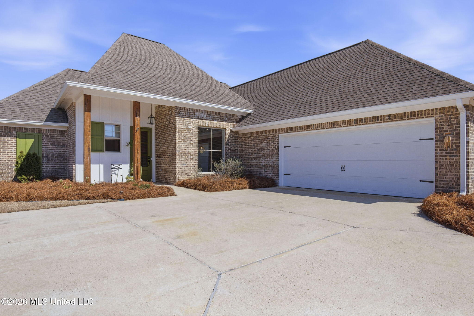
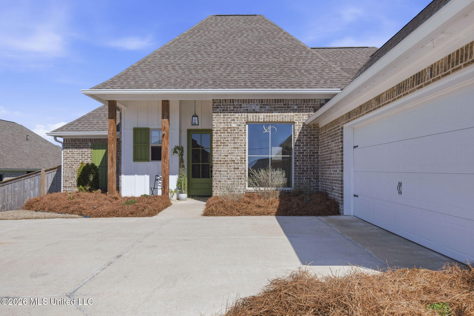
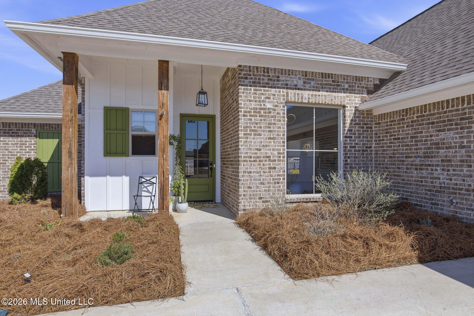
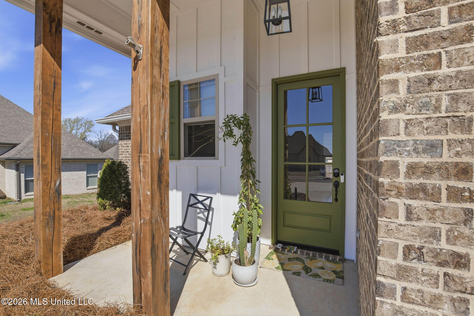
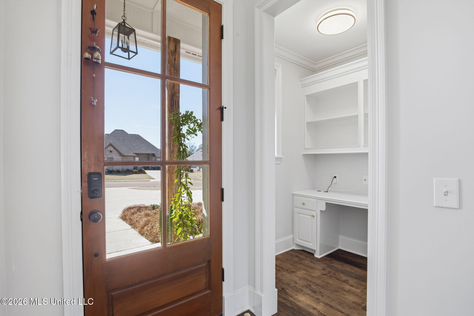
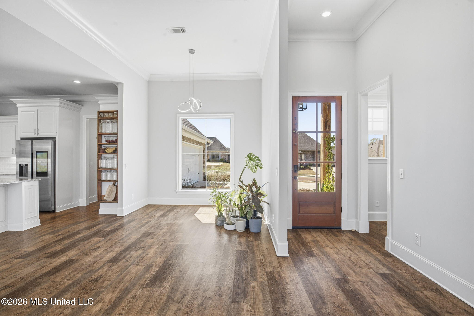
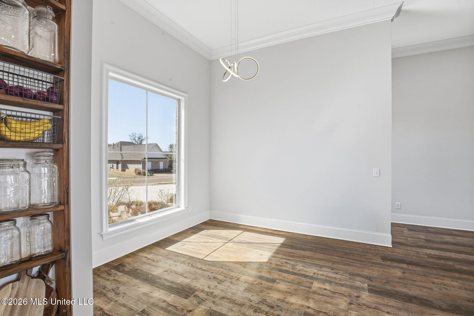
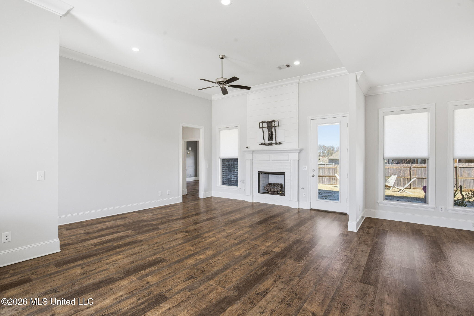
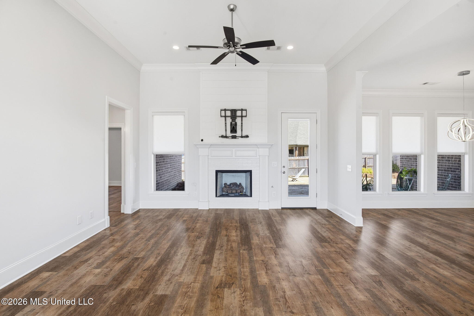
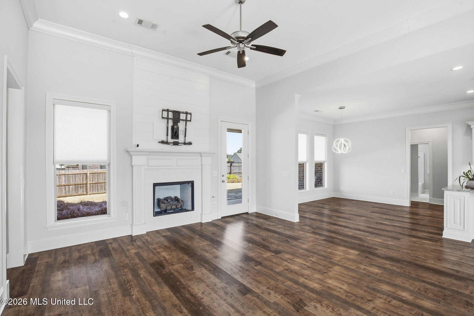
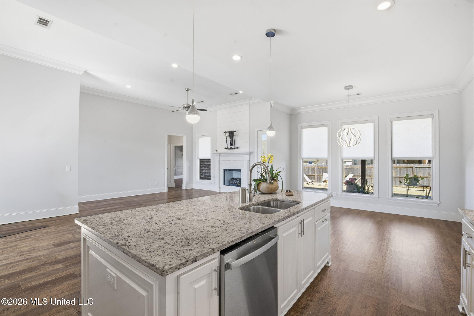
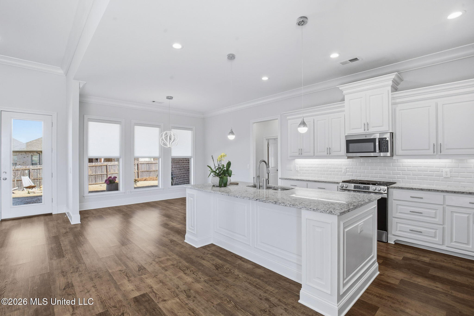
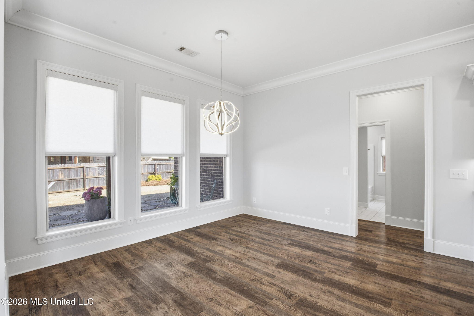
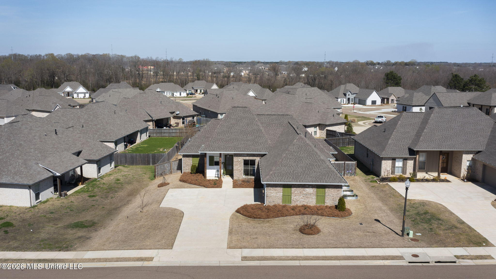
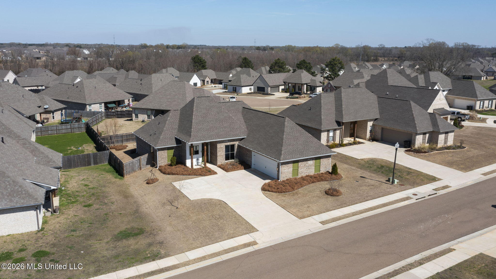
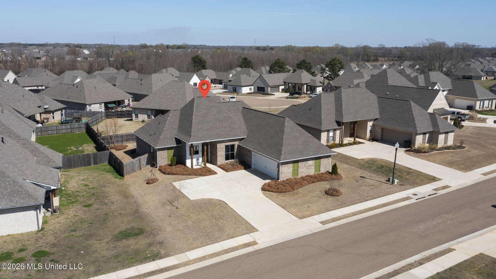
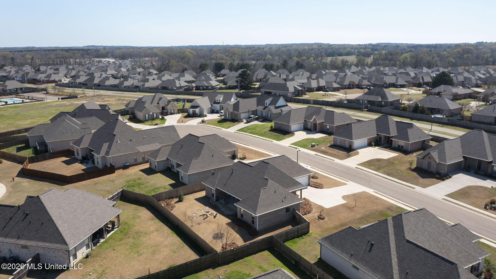
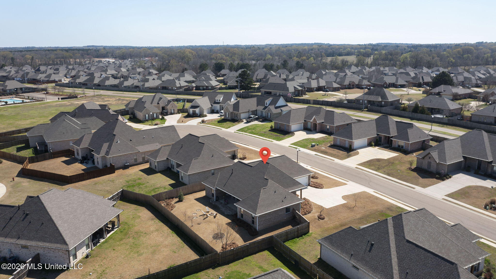
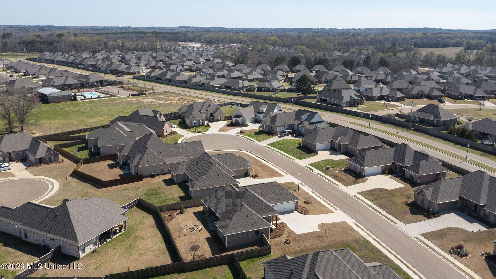
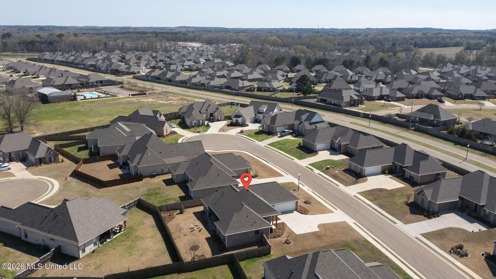
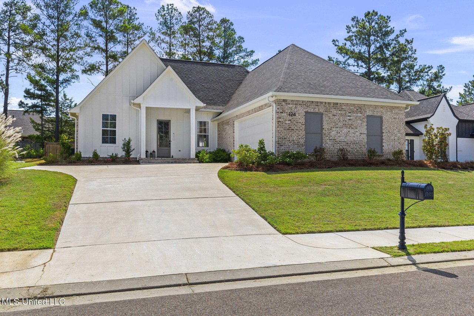
Welcome to this well-maintained 3-bedroom, 2-bath home with a dedicated office and numerous upgrades throughout. This open-concept split plan offers both functionality and comfortable living, with updated lighting fixtures that enhance the main living areas. Large windows in the living and dining spaces provide excellent natural light.
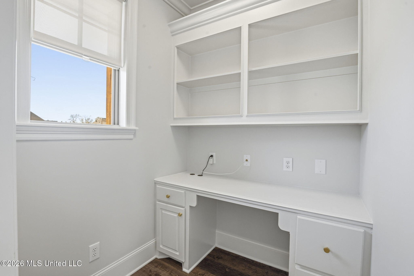
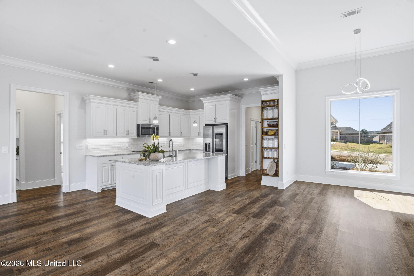
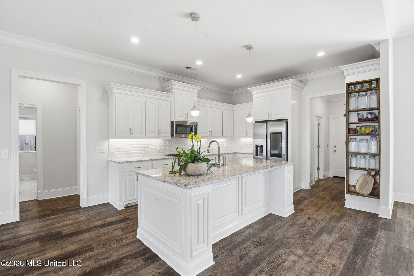

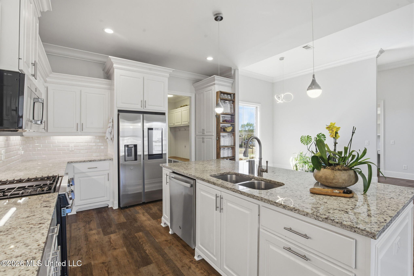
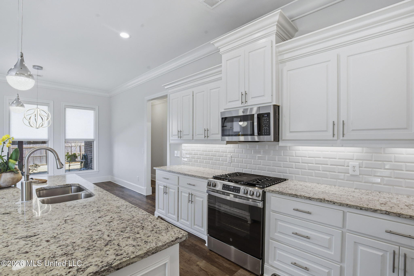
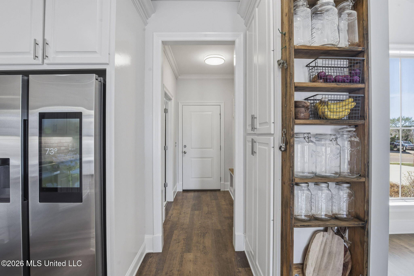
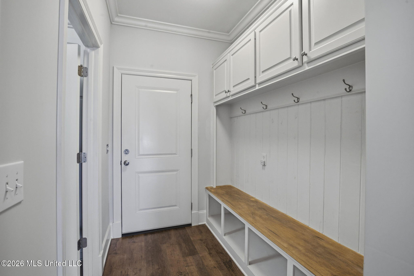

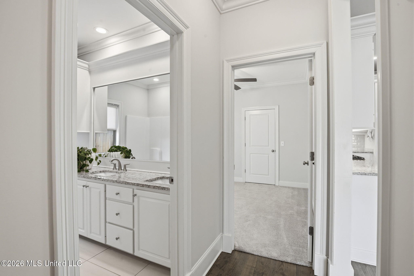
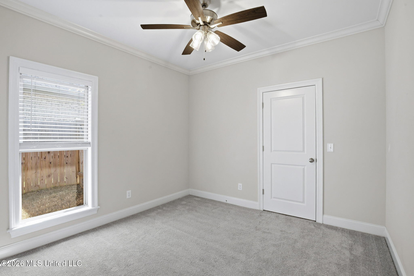
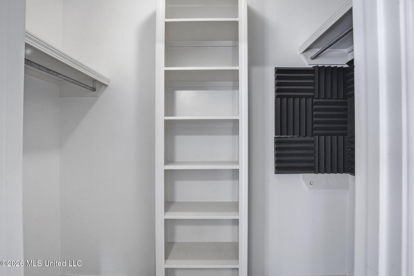
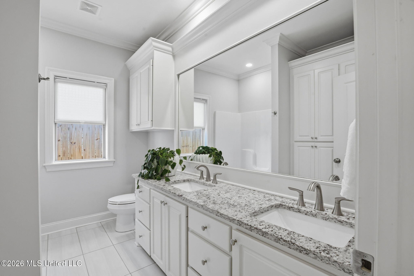
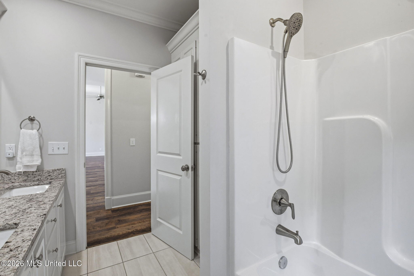
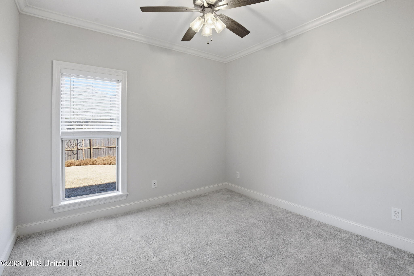
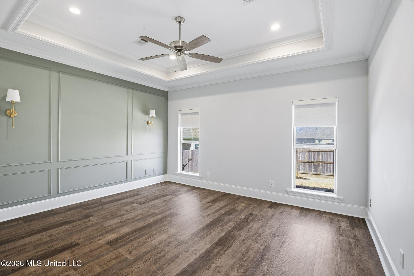
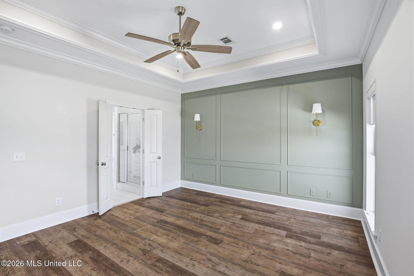
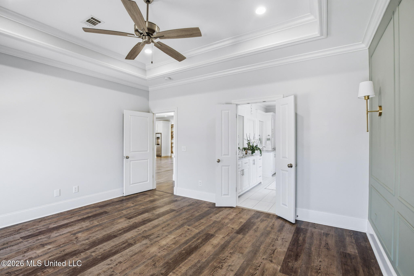
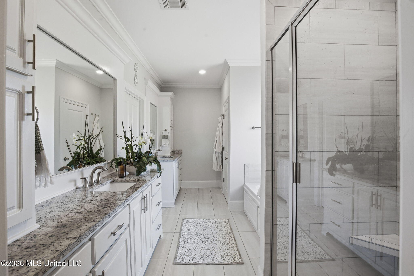
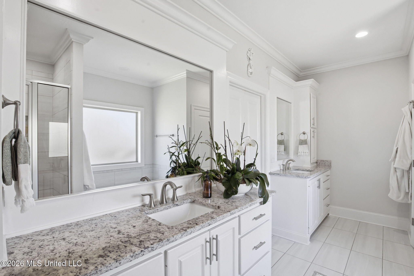
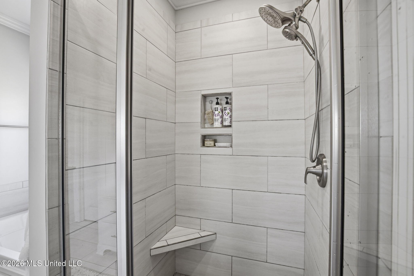
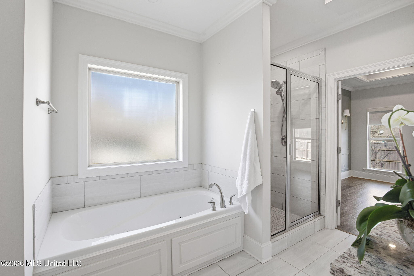
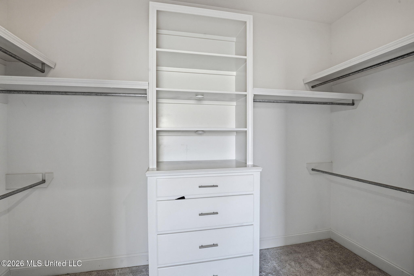
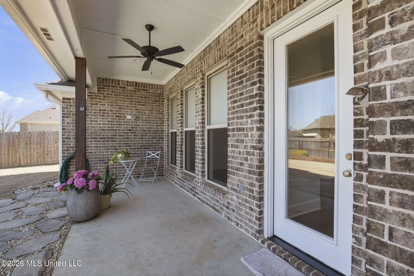
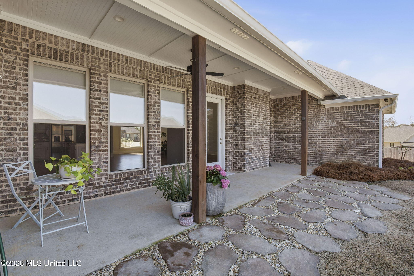
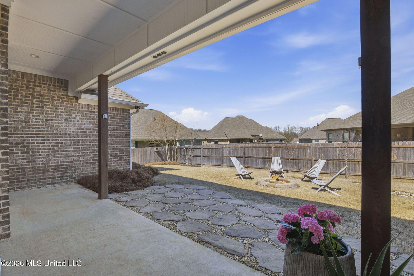
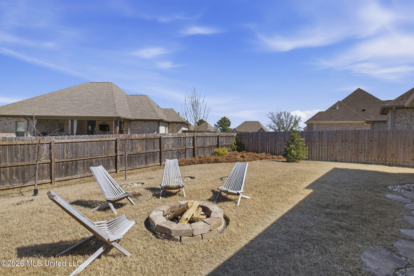
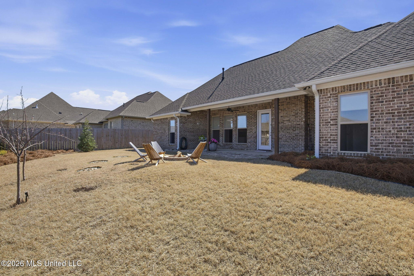
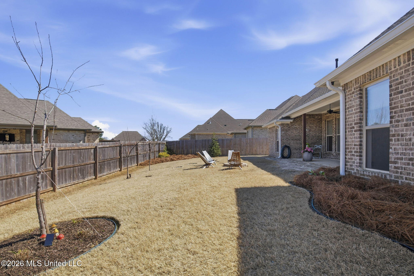
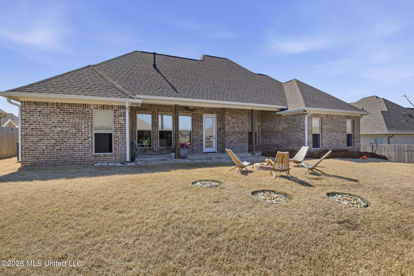
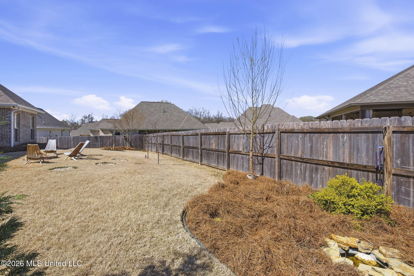
The kitchen features a large island with breakfast bar, ample storage, stainless steel appliances including a gas range, refrigerator, dishwasher, microwave, granite countertops, wood accent shelving, and a breakfast area. The kitchen opens to the living room, creating an easy flow for everyday living and entertaining. Nestled near the front of the home, the private office is perfect for focused work or study, thoughtfully separated from the main living areas to ensure peace and quiet. The primary bedroom is positioned at the rear of the home and includes an accent wall and views of the backyard. The ensuite bath offers double vanities, a walk-in shower, soaking tub, and a large walk-in closet. Two additional bedrooms are located on the opposite side of the home and share a full bath. Additional features include a dedicated laundry room and a mud area with cubbies, cabinets, and bench seating located just inside the garage entry for added convenience. The property boasts extensive landscaping, including a beautifully placed black willow tree that enhances privacy and adds to the overall aesthetic. A spacious flagstone patio has been added, perfect for entertaining or relaxing outdoors. Every corner of this home reflects the sellers' investment in quality and style, making it a perfect sanctuary for anyone seeking a blend of modern convenience and heartfelt craftsmanship. Don't miss this opportunity to own a home that embodies true care and attention to detail! Schedule today for a private showing!