Leave a Message

Thank you for your message. I will be in touch with you shortly.

Property Description

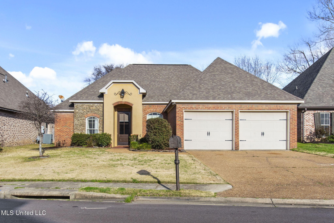
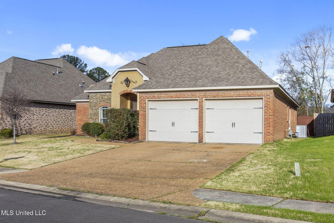
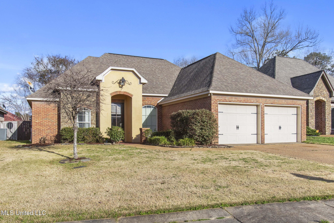
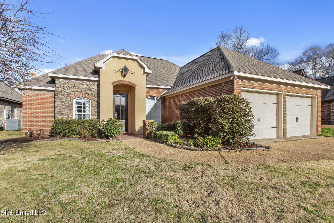
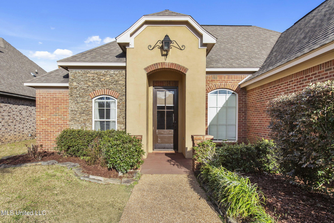
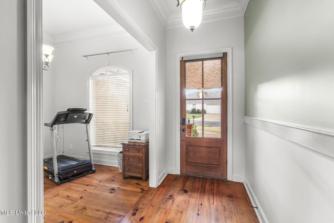
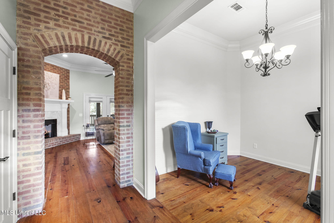
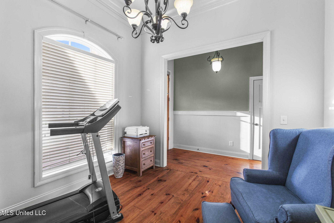
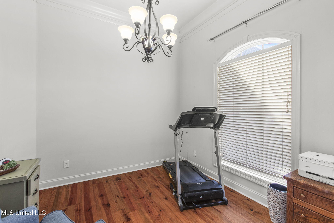
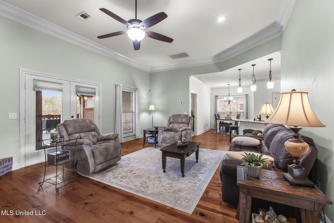
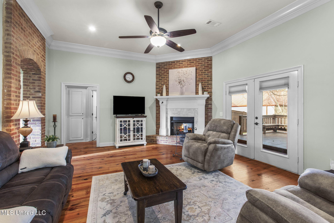
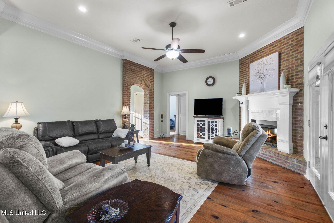
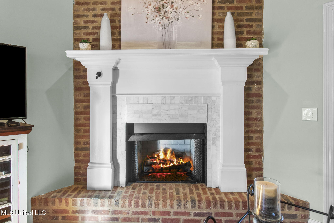
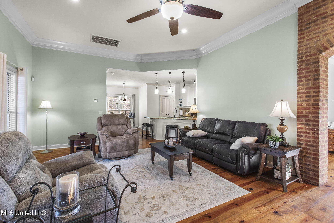
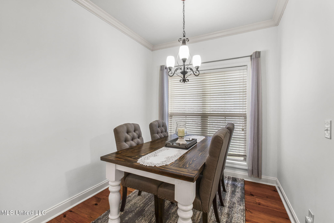
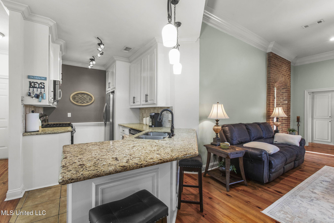
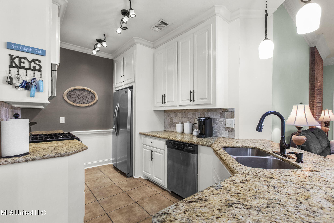
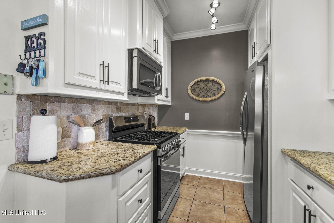
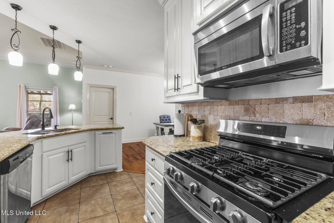
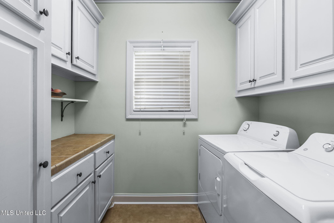
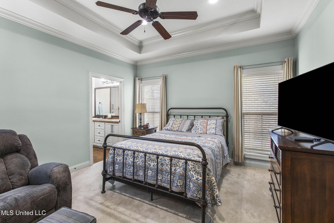
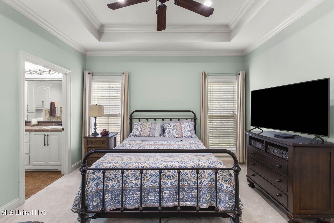
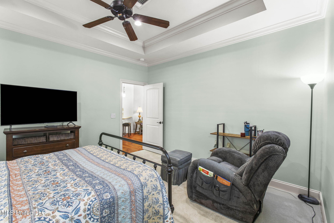
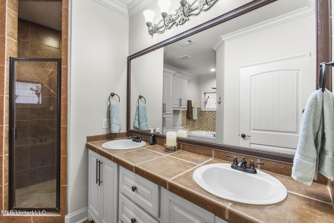
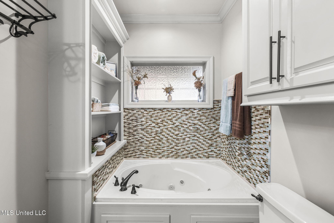
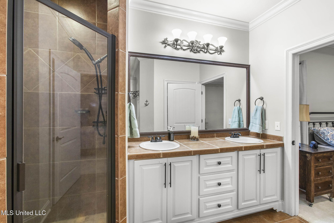
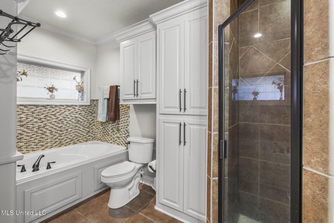
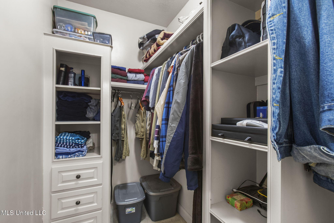
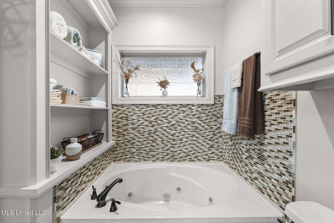
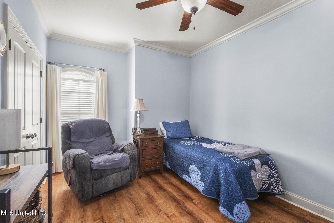
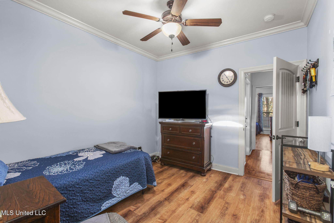
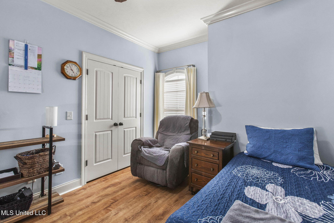
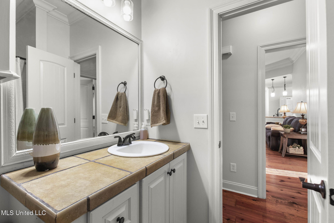
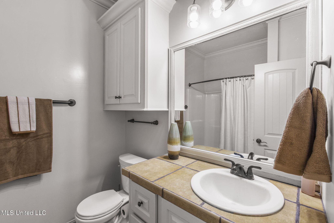
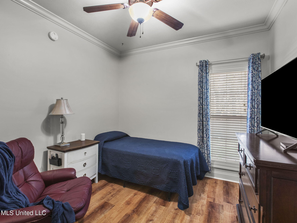
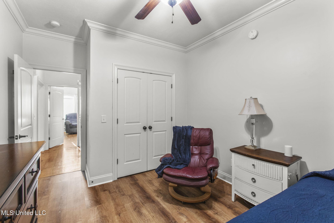
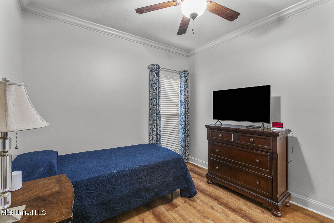
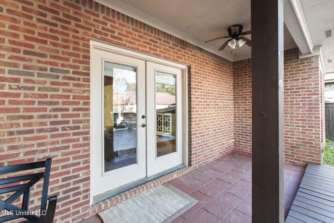
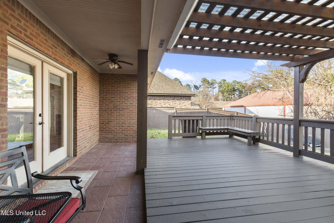
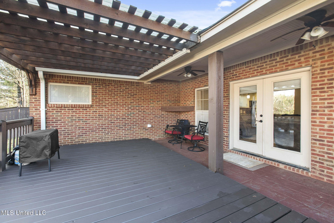
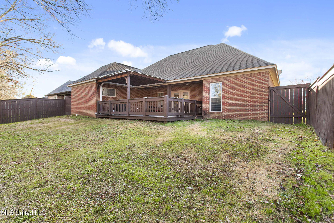
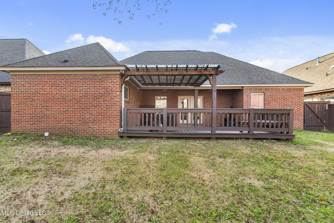
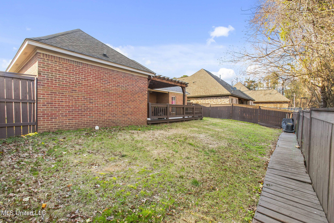
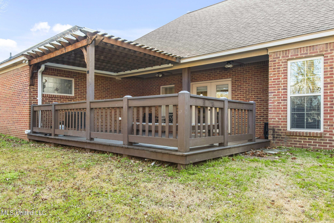
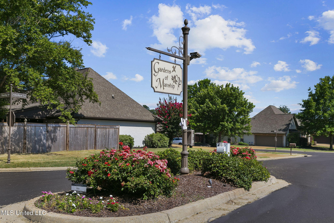
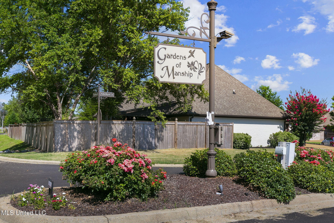
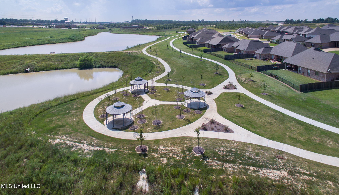
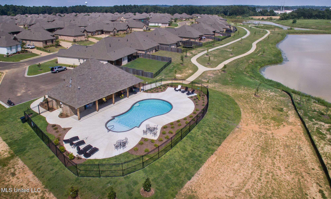
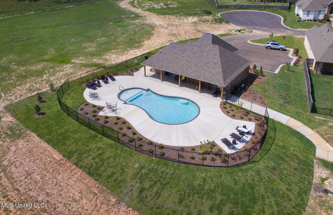
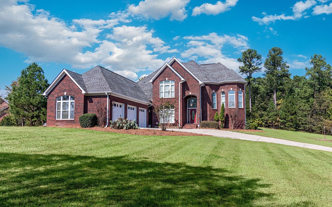
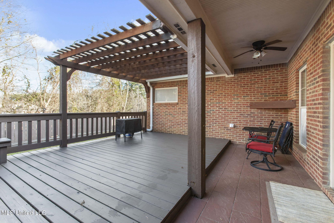
**Stunning Home in Prime Location!** Discover the perfect blend of comfort and convenience in this meticulously maintained 3-bedroom, 2-bathroom home, complete with a bonus room, nestled in the highly sought-after Gardens of Manship Subdivision. This property is ideally situated close to parks, shopping, dining, and schools, making it an excellent choice for any lifestyle. As you step inside, you are welcomed by a charming formal foyer featuring beautiful wood floors that extend throughout the home. To your right, a versatile bonus room awaits, perfect for use as a formal dining area, office, or playroom. Straight ahead, a cozy living area beckons through an elegant brick archway. This thoughtfully designed split plan includes a spacious living room boasting a corner fireplace, alongside an inviting eat-in kitchen equipped with a breakfast bar. The kitchen is well equipped, showcasing a custom backsplash, granite countertops, and stainless steel appliances, including a 5-burner gas range with griddle, microwave, dishwasher, and refrigerator, all complemented by custom cabinetry offering ample storage. Adjacent to the kitchen, the bright breakfast room features a large window, perfect for enjoying morning light. The laundry room, conveniently located near the kitchen and garage entryway, provides additional storage. Retreat to the spacious primary bedroom located at the rear of the home, complete with a walk-in closet and an ensuite bath featuring a jetted tub, separate shower, and dual vanity. Two guest bedrooms and an additional bath are thoughtfully situated on the opposite side of the home, ensuring privacy for all. For those who love to unwind or entertain outdoors, the back porch with a covered deck provides an ideal space to relax at the end of the day. Enjoy the community's fabulous amenities, including a gorgeous pool and scenic walking trails. This gem won't last long! Contact your Realtor today to schedule your private showing and experience all this beautiful home has to offer!

Overview

Property Status
Sold
Date Sold
May 2, 2025
Lot Size
8,712 Sq.Ft.
MLS ID
4106572
Property Type
Residential
Year Built
2011

Features & Amenities

Total Area
1,753 Sq.Ft.
Neighborhood
Brandon
Architecture Styles
French Acadian
Stories
1
Garage Spaces
2.0
Water Source
Public
Utilities
Electricity Connected, Natural Gas Connected, Sewer Connected, Water Connected
Roof
Architectural Shingles
Lot Features
Fenced
Parking
Attached, Garage Door Opener, Garage Faces Front
Heat Type
Central, Natural Gas
Air Conditioning
Central Air, Gas
Laundry Room
Laundry Room
Fireplace
Living Room
Appliances
Dishwasher, Free-Standing Refrigerator, Gas Water Heater, Microwave, Stainless Steel Appliance(s)
Other Interior Features
Breakfast Bar, Ceiling Fan(s), Crown Molding, Double Vanity, Entrance Foyer, Granite Counters, Primary Downstairs, Recessed Lighting
Sewer
Public Sewer
Substructure
Slab
Other Exterior Features
Private Yard
Elementary School
Highland Bluff Elm
Middle School
Northwest Rankin Middle
High School
Northwest
Price Upon Request

Downloads

204 Amethyst Drive

Schedule a Tour

I would love to help you see this beautiful home! As a full-service brokerage, I can help you tour. Please submit an offer, and answer questions about the buying process.

Thank you

for your interest in 204 Amethyst Drive, Brandon, MS 39047
204 Amethyst Drive
Navigate

Brandon

Explore Brandon

read more

I'm Interested In

204 Amethyst Drive

or
  • CallAllison Bohon

    License #B-25037

    (662) 397-2898
  • Follow Me On Instagram