Leave a Message

Thank you for your message. I will be in touch with you shortly.

Property Description

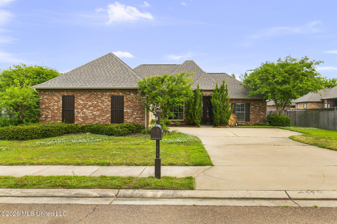
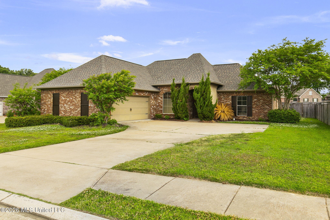
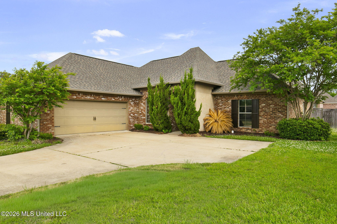
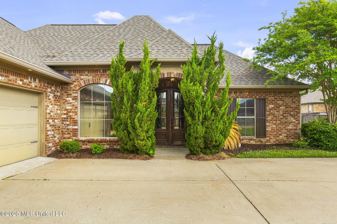
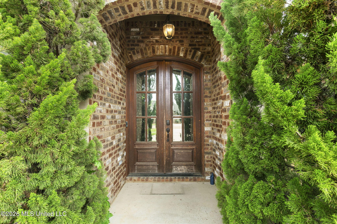
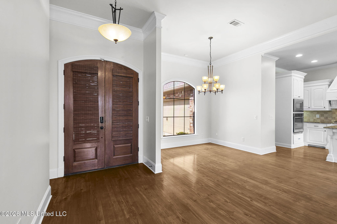
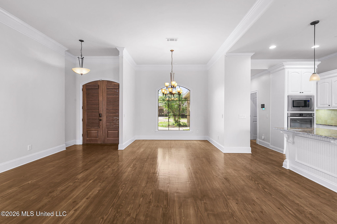
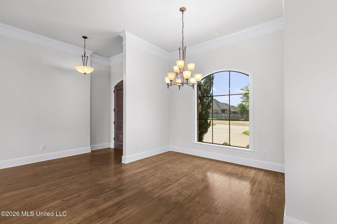
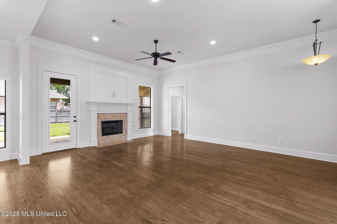
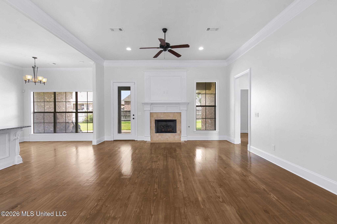
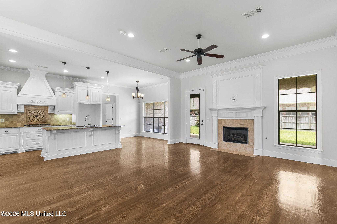
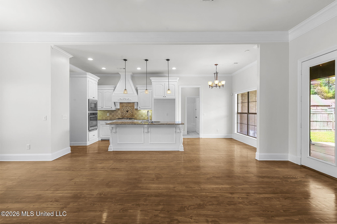
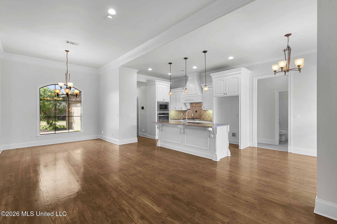
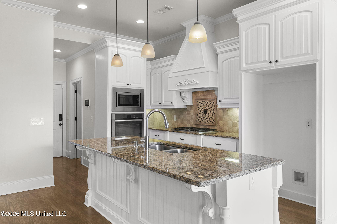
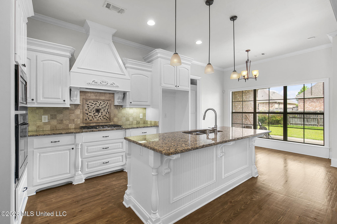
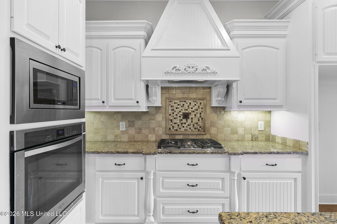
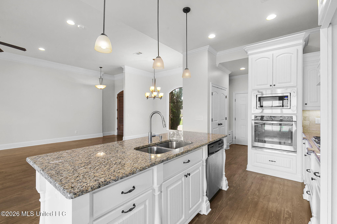
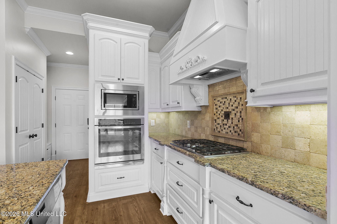
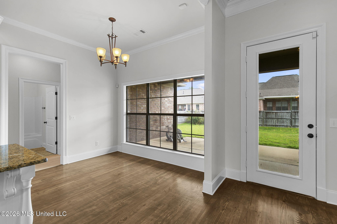
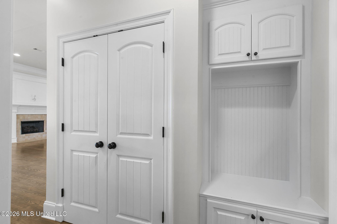
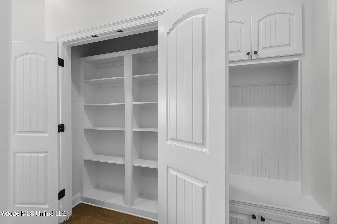
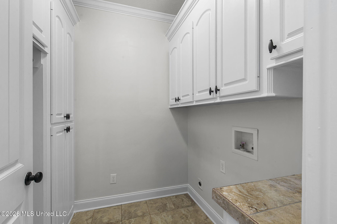
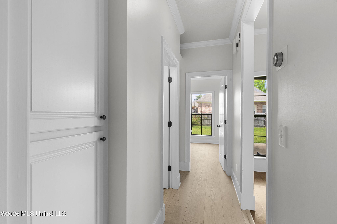
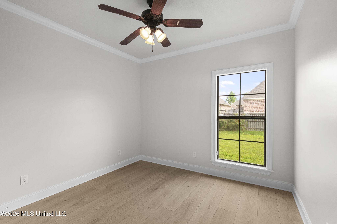
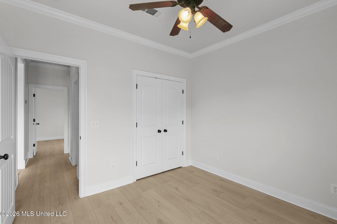
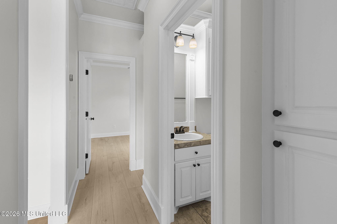
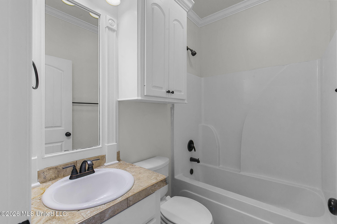
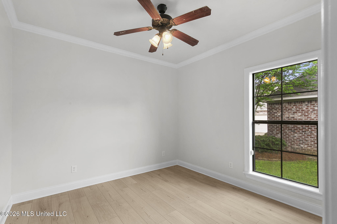
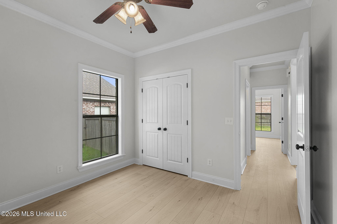
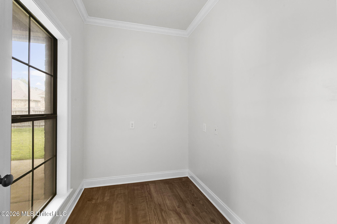
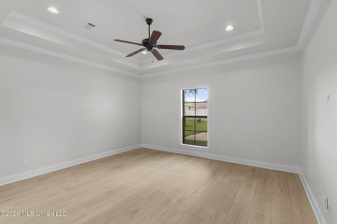
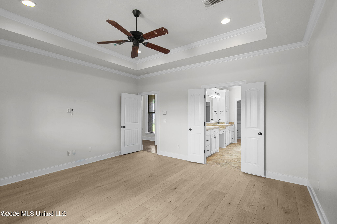
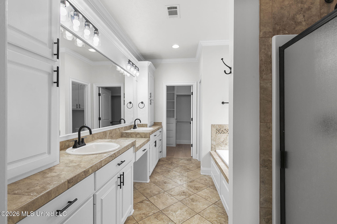
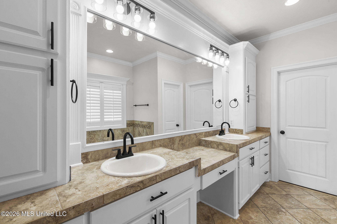
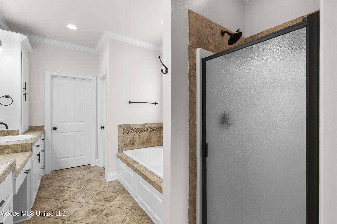
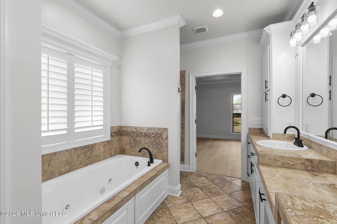
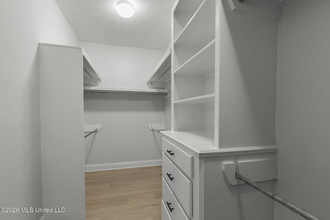
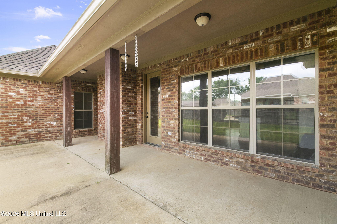
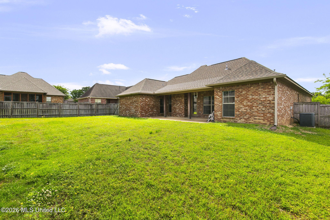
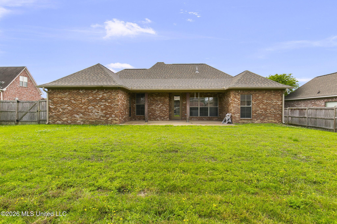
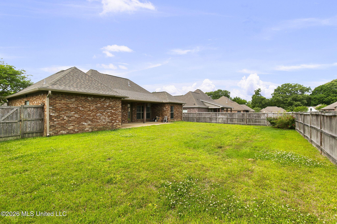
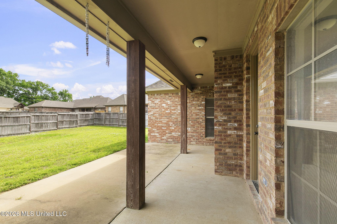
Welcome to this beautifully updated three-bedroom, two-bathroom home with a dedicated office, perfect for today's lifestyle. The inviting split-plan layout ensures privacy, making it ideal for guests. Freshly Painted Interior and new flooring in all bedrooms provide a crisp, clean atmosphere throughout the home. Upon entry, you're greeted by a spacious living room, featuring a cozy fireplace centered on the back wall--perfect for gatherings. The adjacent dining area, illuminated by a large front window, creates a warm, welcoming space. The open-concept kitchen is a chef's dream, equipped with: a large island with sink and granite countertops, Stainless steel appliances, including a gas cooktop, built-in oven, microwave, and dishwasher and a generous pantry for ample storage. Just off the garage, the mudroom area enhances functionality, located conveniently across from the laundry room. On one side of the home, you'll find two well-sized guest bedrooms sharing a full bath. On the opposite side, the primary suite offers a private retreat with: an en suite bathroom featuring double vanities, separated by a thoughtful design knee space, a luxurious jetted tub and separate shower, and a spacious walk-in closet. The extended back porch overlooks a large yard, enclosed by a wood privacy fence, perfect for outdoor entertaining or relaxing in your personal oasis.

Don't miss the opportunity to make this impressive home your own!

Overview

Property Status
Sold
Date Sold
May 29, 2026
Lot Size
10,018.8 Sq.Ft.
MLS ID
4146369
Property Type
Residential
Year Built
2013

Features & Amenities

Total Area
1,822 Sq.Ft.
Neighborhood
Whittington
Stories
1
Garage Spaces
2.0
Water Source
Public
Utilities
Cable Available, Electricity Connected, Sewer Connected, Water Connected, Natural Gas in Kitchen
Roof
Architectural Shingles
Lot Features
Fenced, Interior Lot, Landscaped
Parking
Garage Door Opener, Garage Faces Side, Concrete
Heat Type
Central, Fireplace(s), Natural Gas
Air Conditioning
Ceiling Fan(s), Central Air, Gas
Laundry Room
Electric Dryer Hookup, Inside, Laundry Room, Washer Hookup
Appliances
Built-In Gas Range, Dishwasher, Gas Water Heater
Other Interior Features
Ceiling Fan(s), Double Vanity, Eat-in Kitchen, Entrance Foyer, Granite Counters, Kitchen Island, Open Floorplan, Pantry, Walk-In Closet(s)
Sewer
Public Sewer
Substructure
Slab
Other Exterior Features
Private Yard
Elementary School
Mannsdale
Middle School
Germantown Middle
High School
Germantown
Price Upon Request

Downloads

137 Owen Street
Schedule a Tour

I would love to help you see this beautiful home! As a full-service brokerage, I can help you tour. Please submit an offer, and answer questions about the buying process.
Thank you

for your interest in 137 Owen Street, Madison, MS 39110

137 Owen Street
Navigate

Whittington

Explore Whittington

read more
137 Owen Street
explore in 3d

I'm Interested In

137 Owen Street

or
  • CallAllison Bohon

    License #B-25037

    (662) 397-2898
  • Follow Me On Instagram