Leave a Message

Thank you for your message. I will be in touch with you shortly.

Property Description

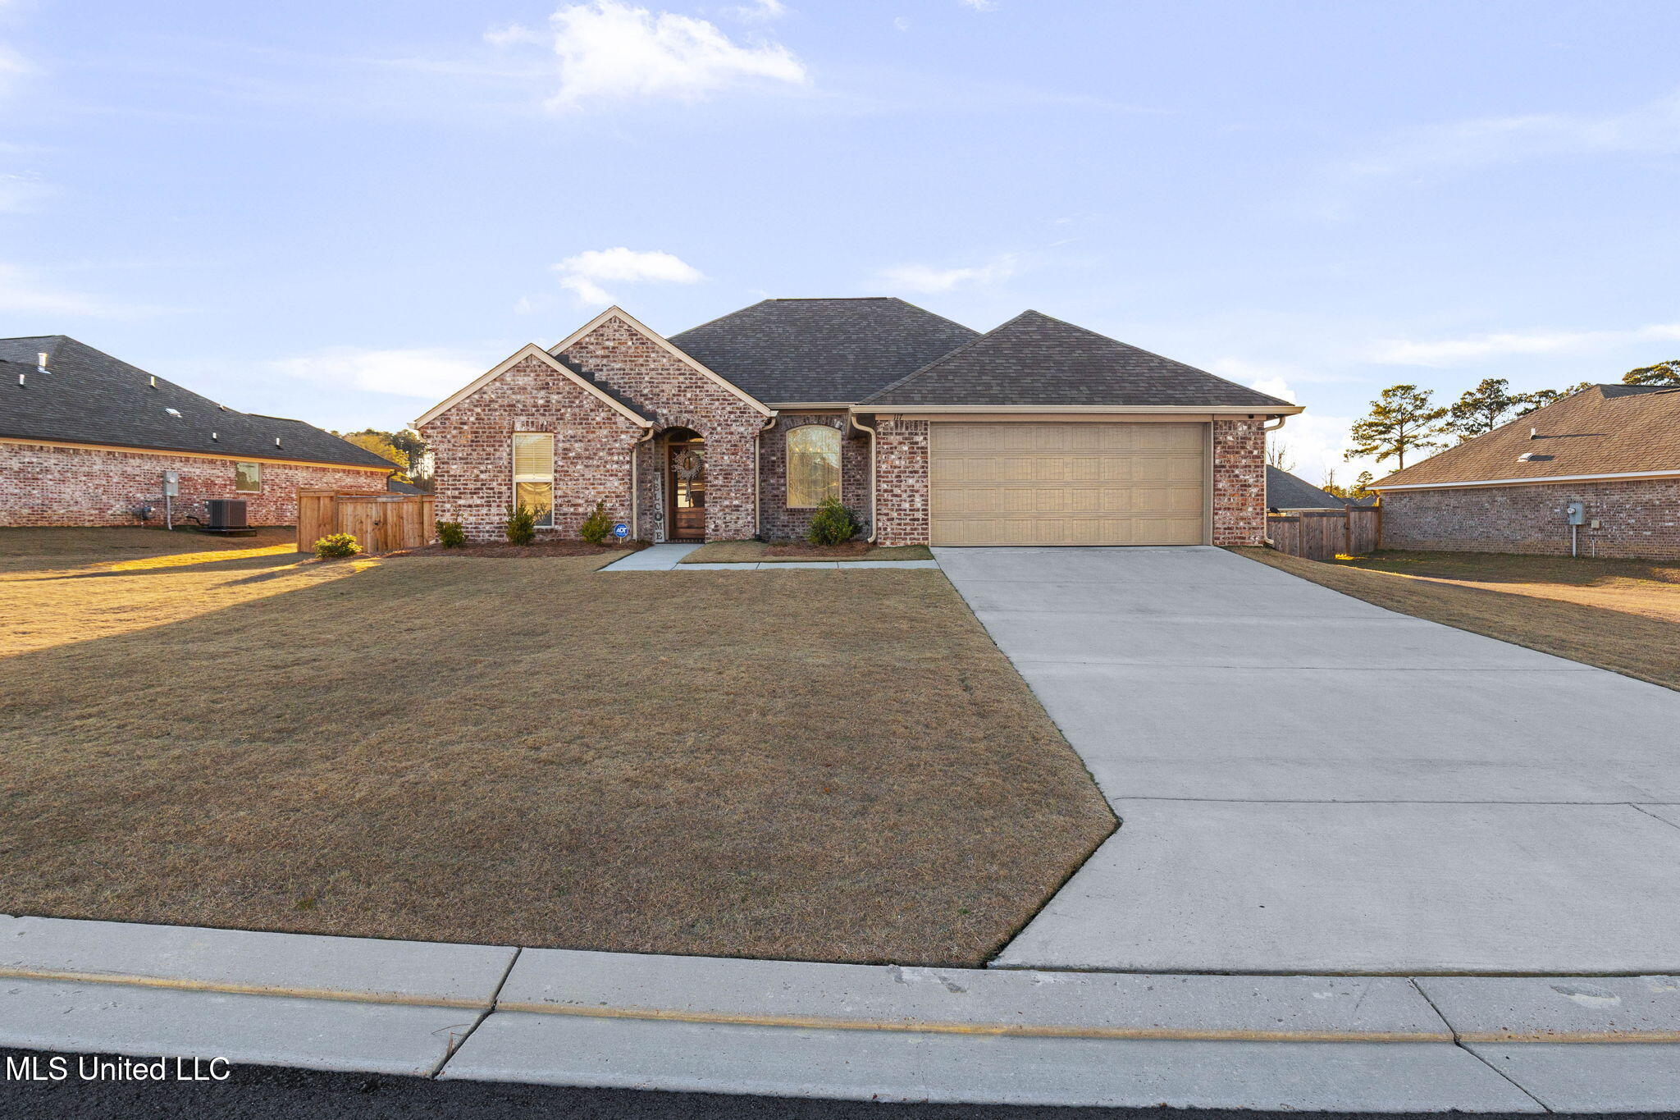
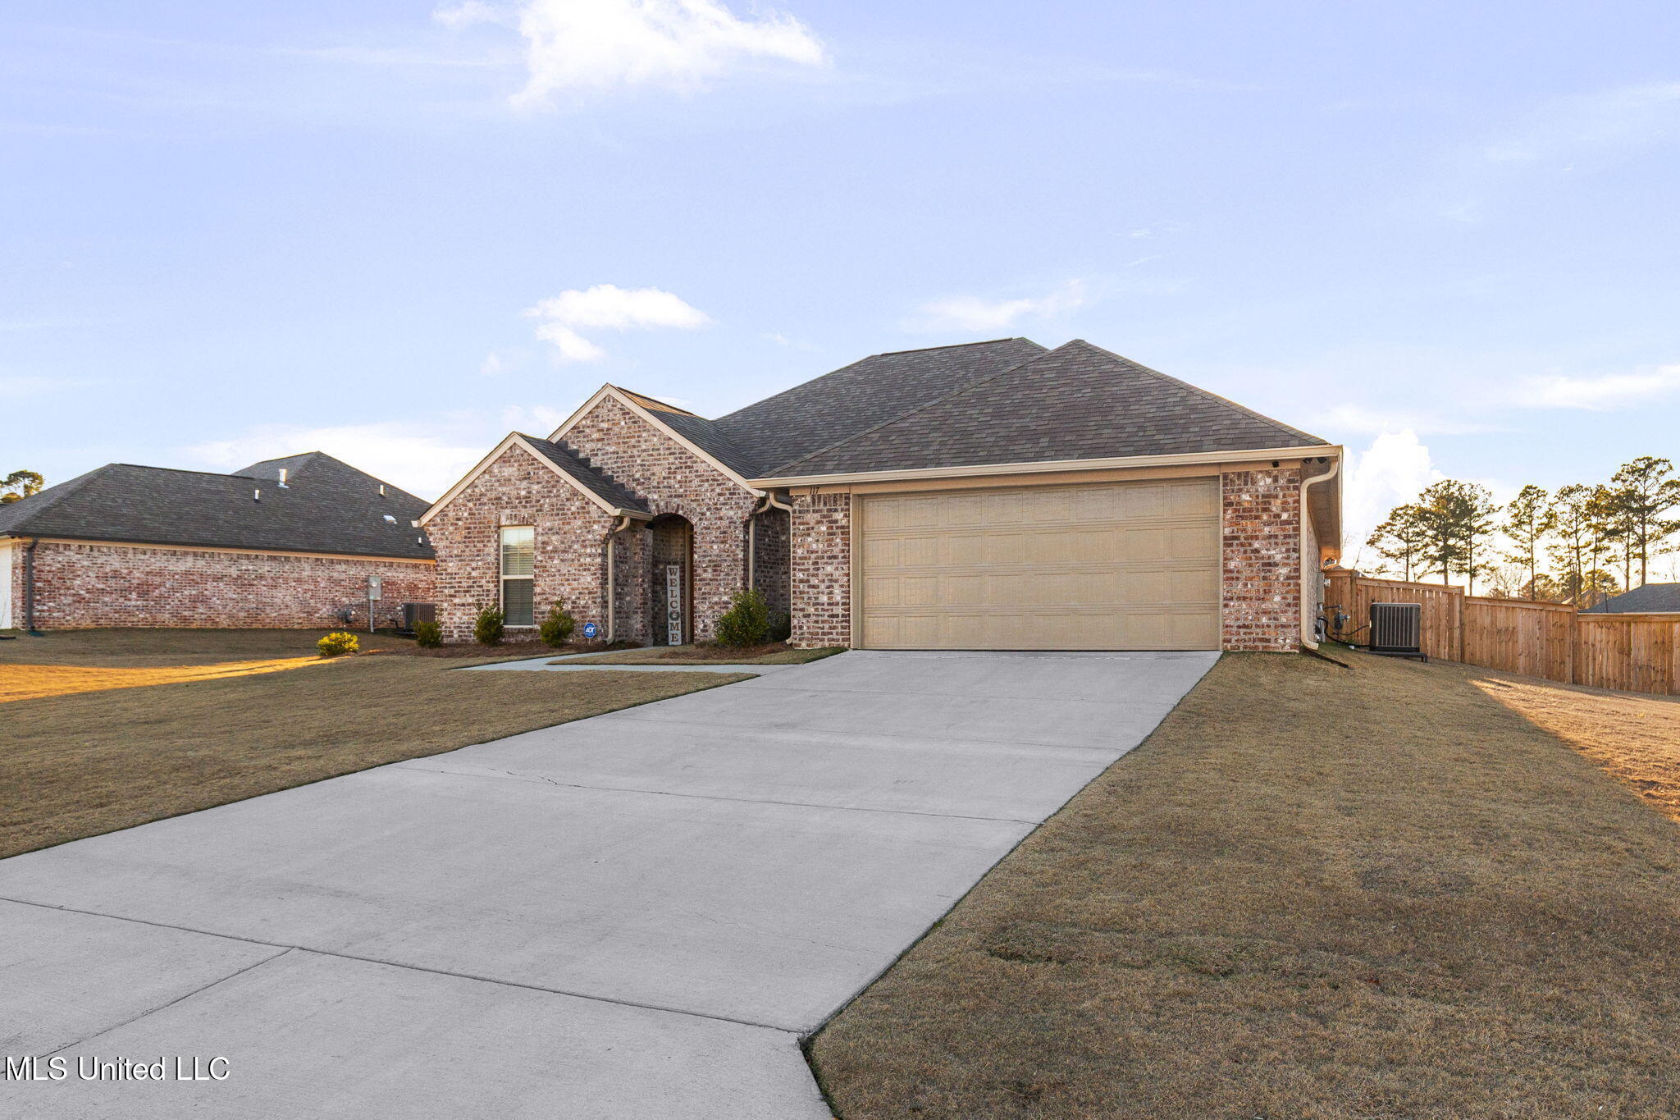
Charming Split-Plan Home

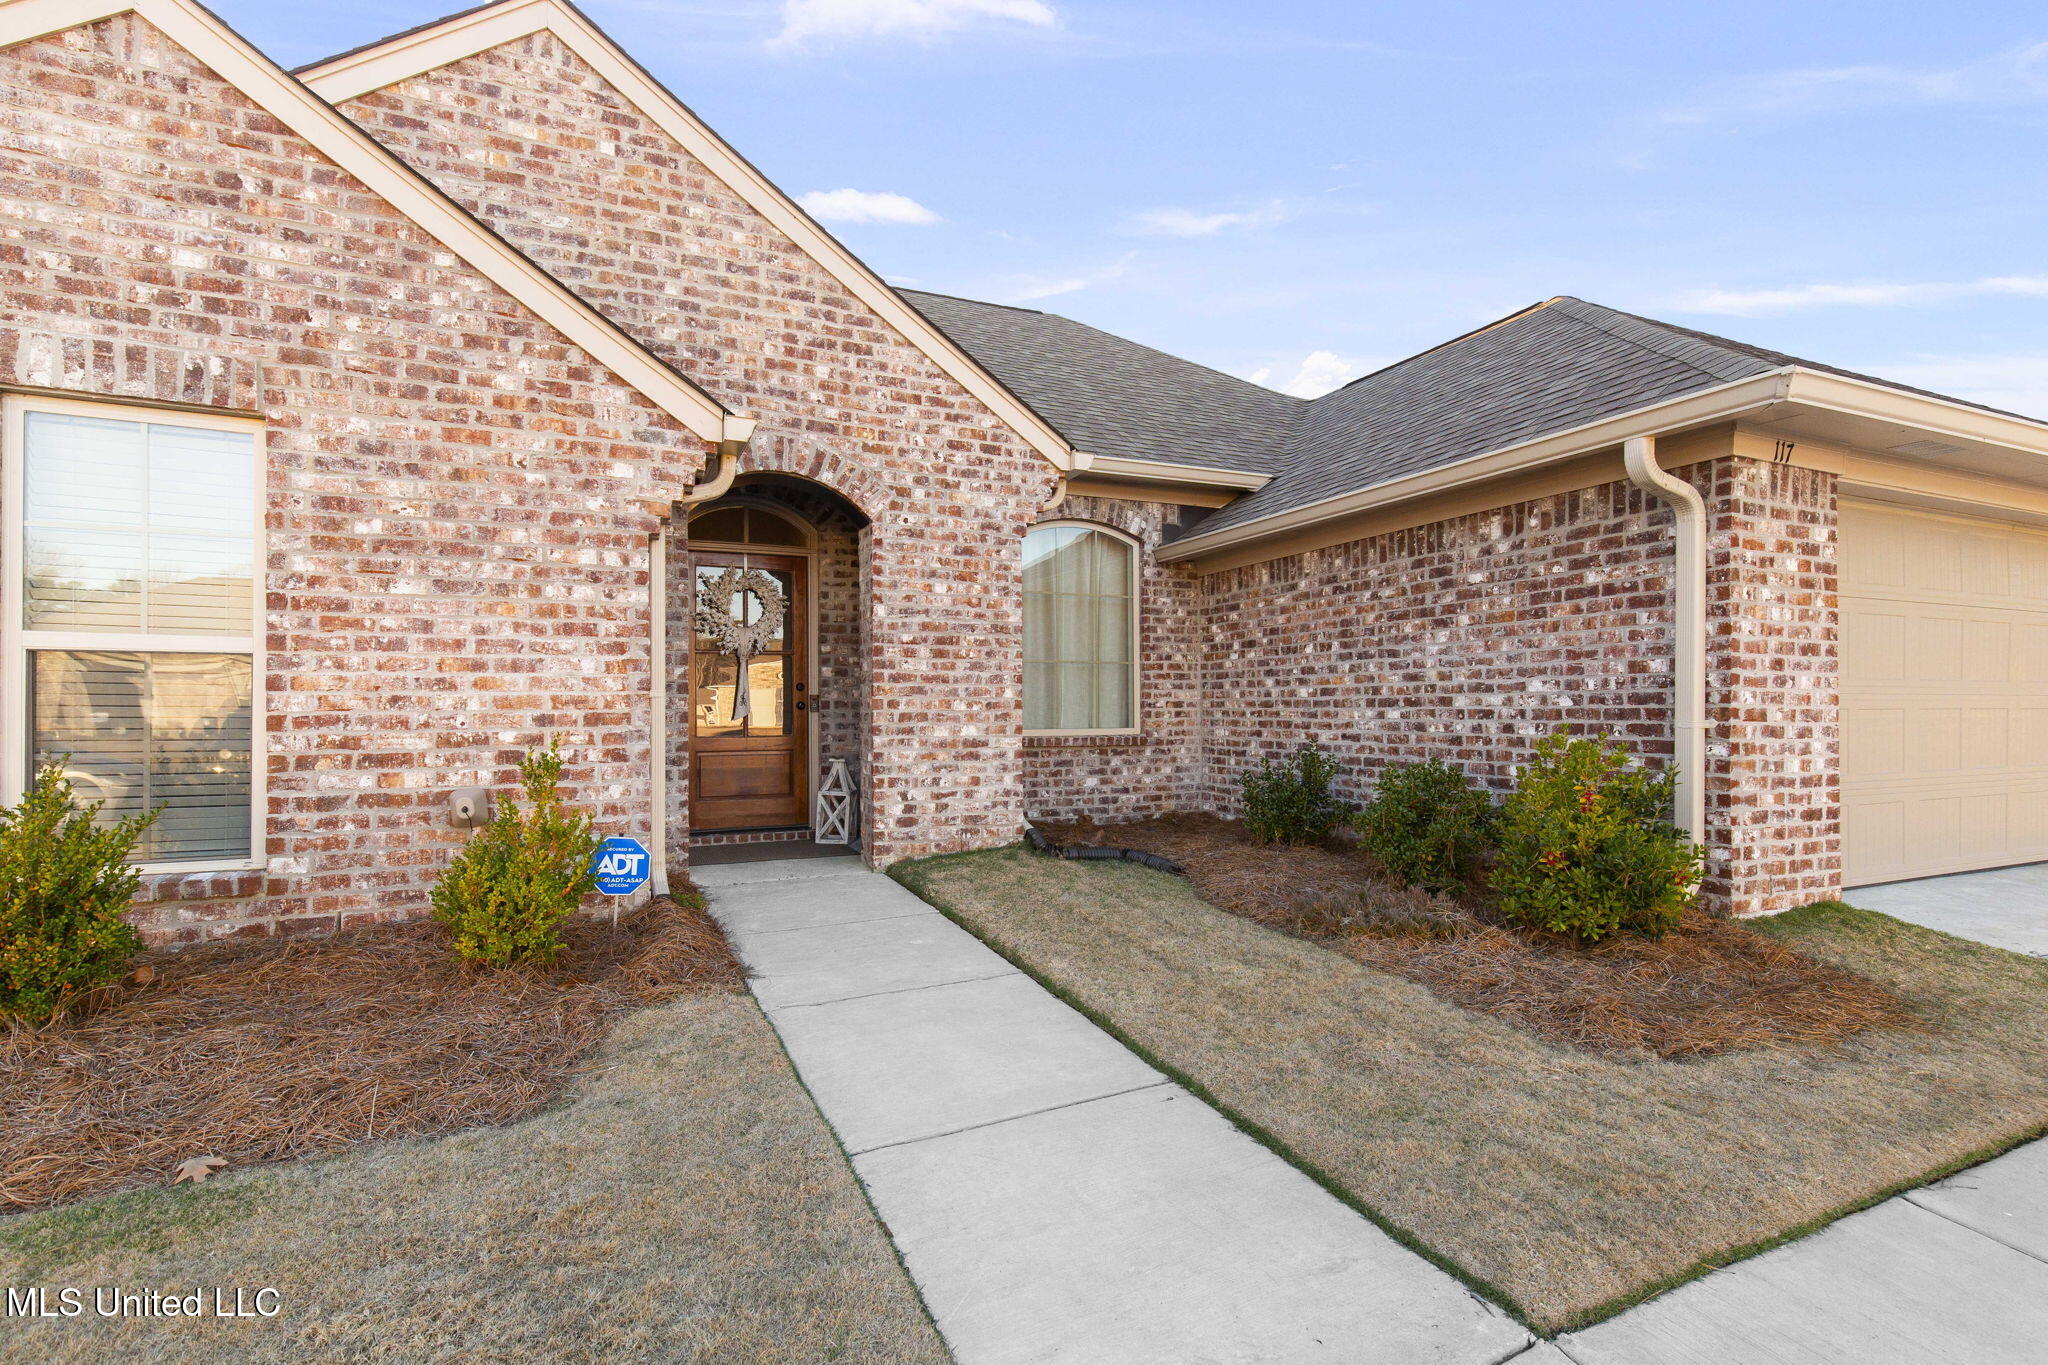
This meticulously maintained three-bedroom, two-bath residence features a thoughtfully designed split floor plan, providing both privacy and space for comfortable living.

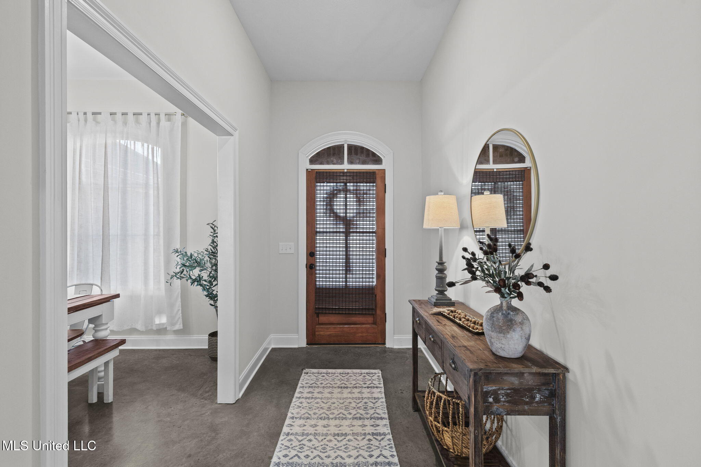
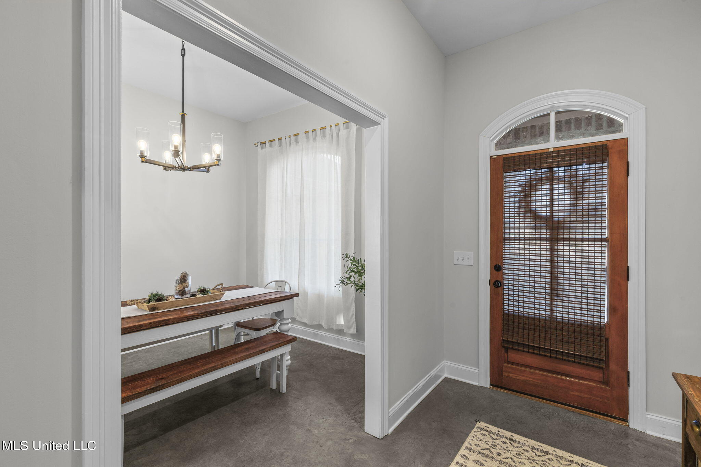
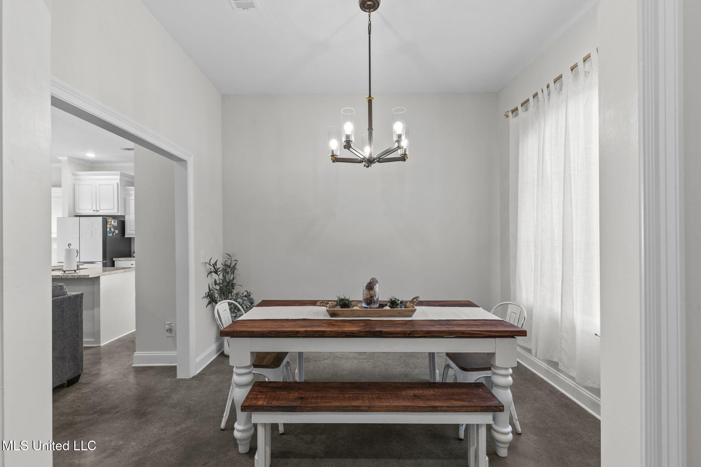
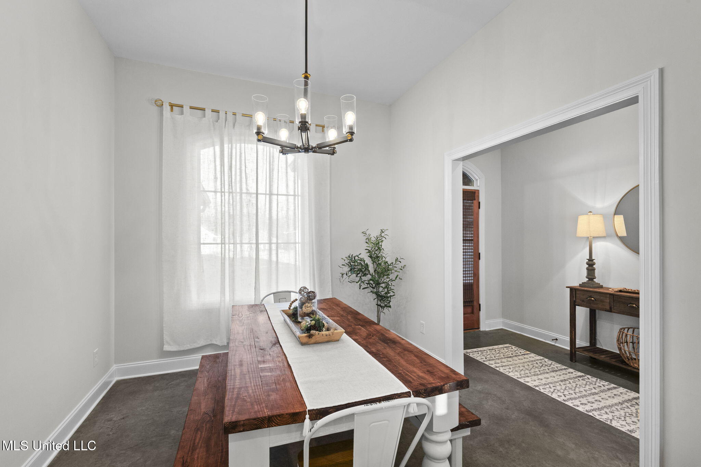
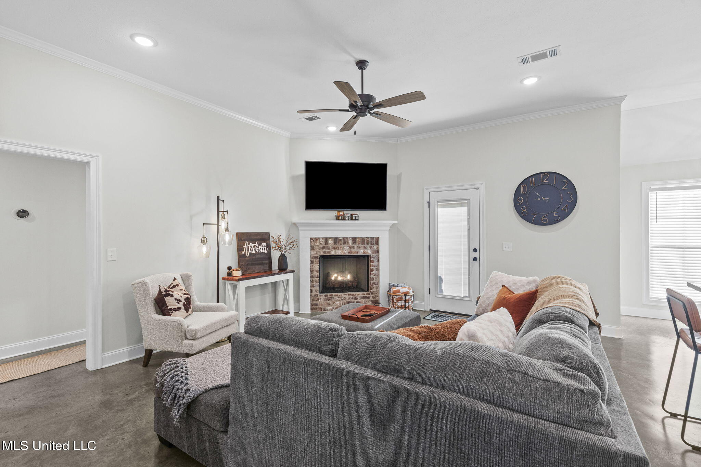
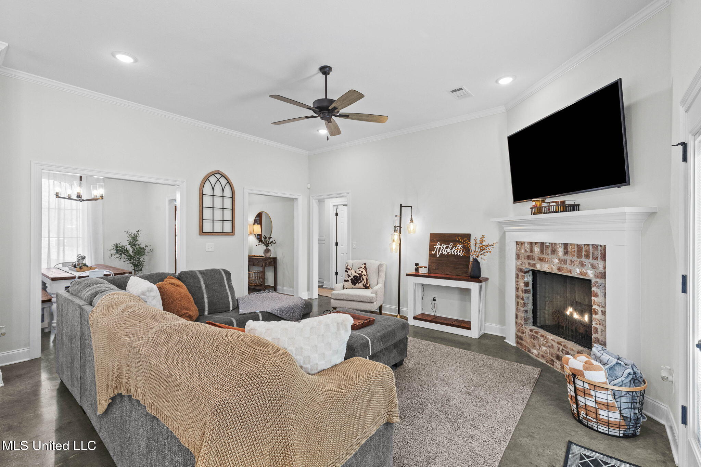
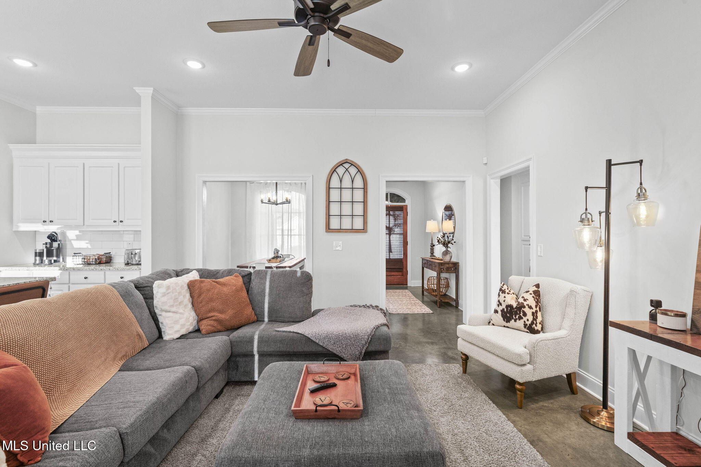
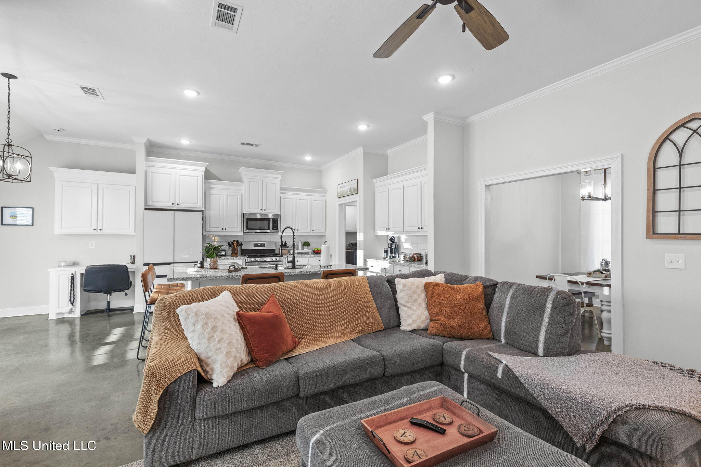
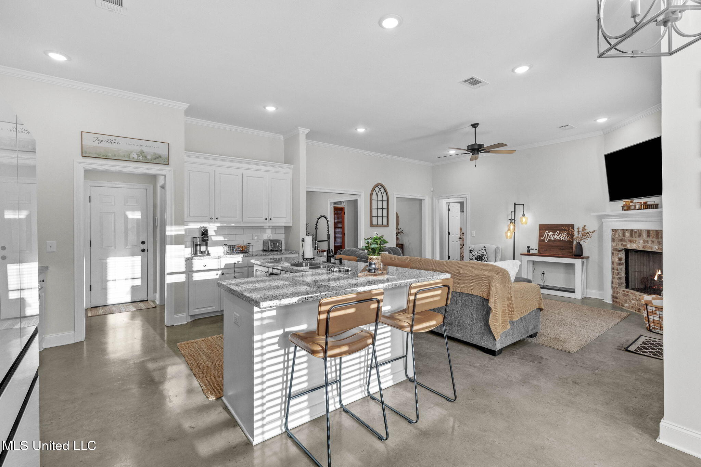
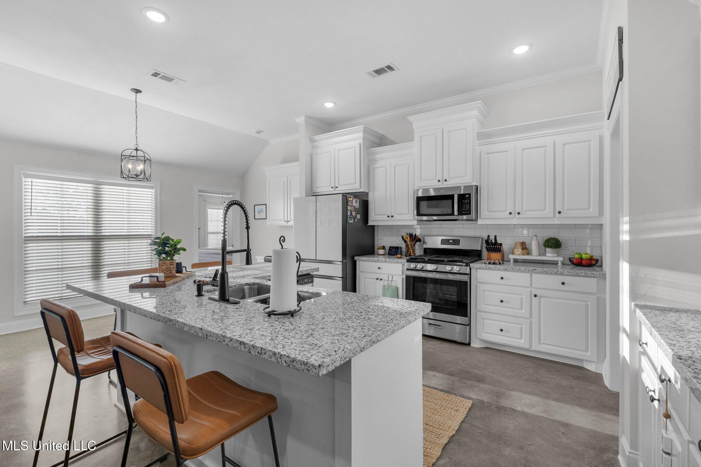

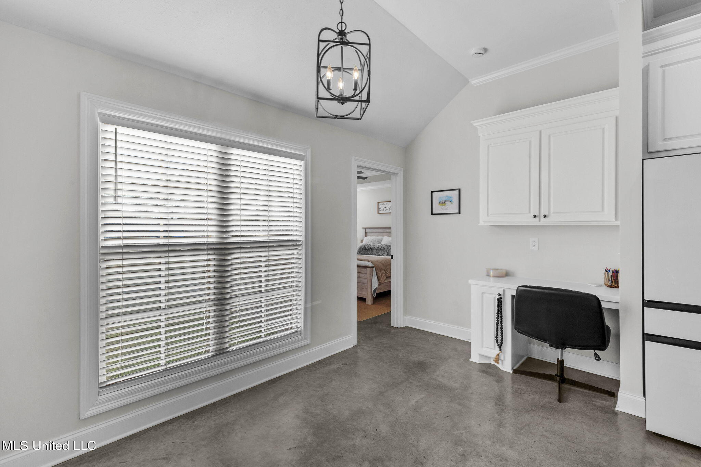
Enter into a bright and airy open-concept living room and kitchen, perfect for entertaining. The formal dining area adds a touch of sophistication.

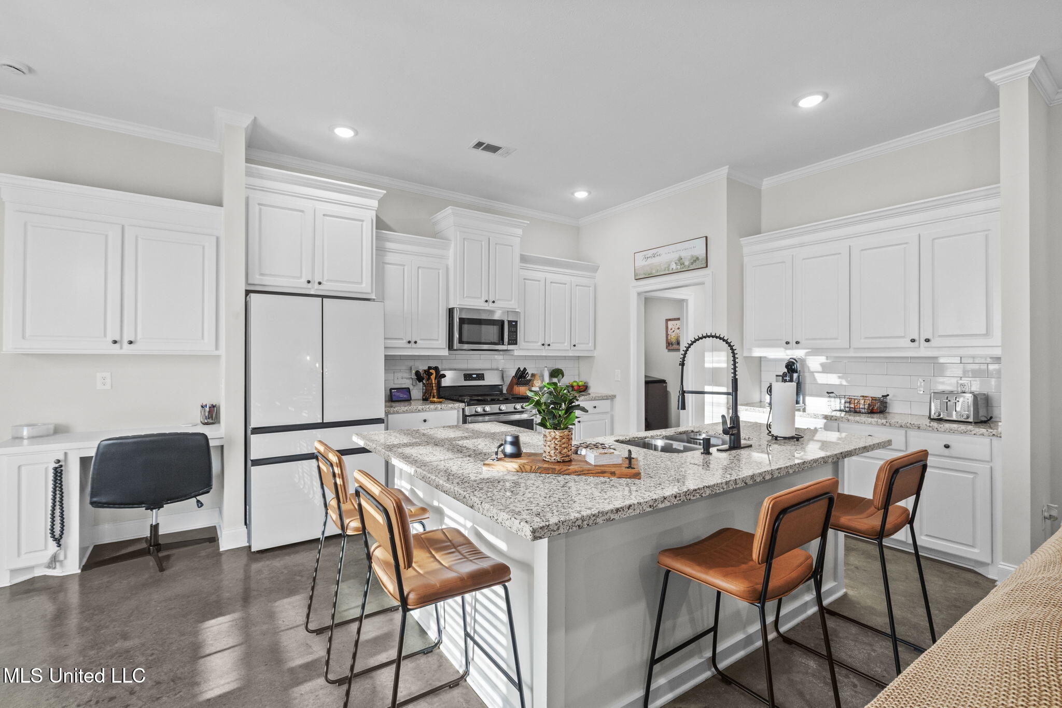
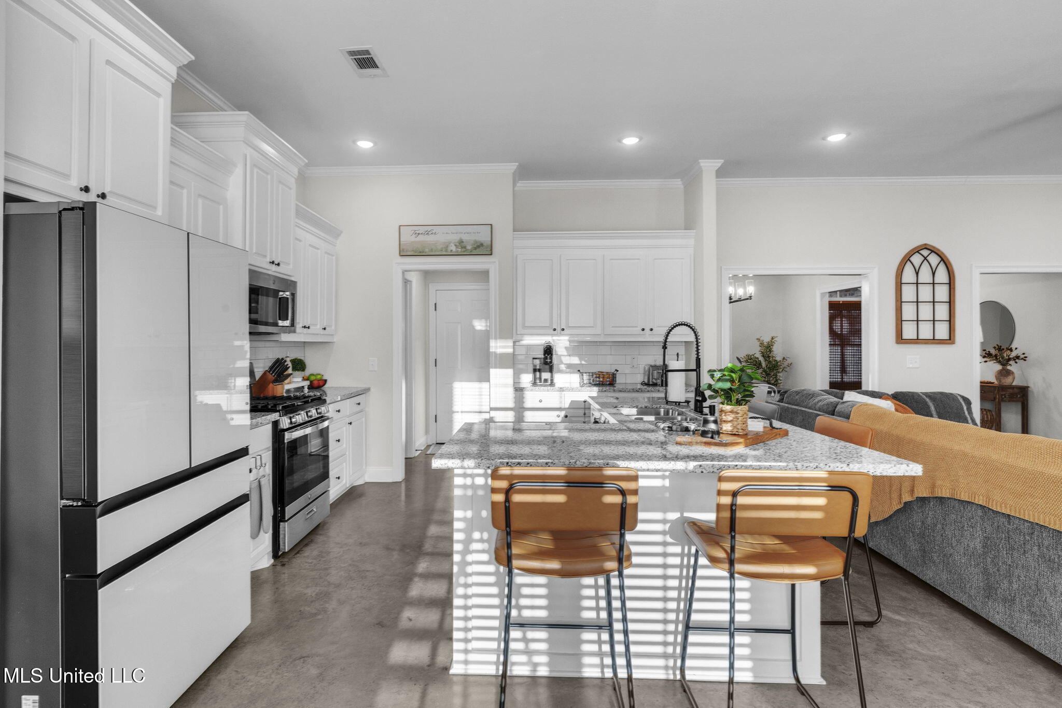
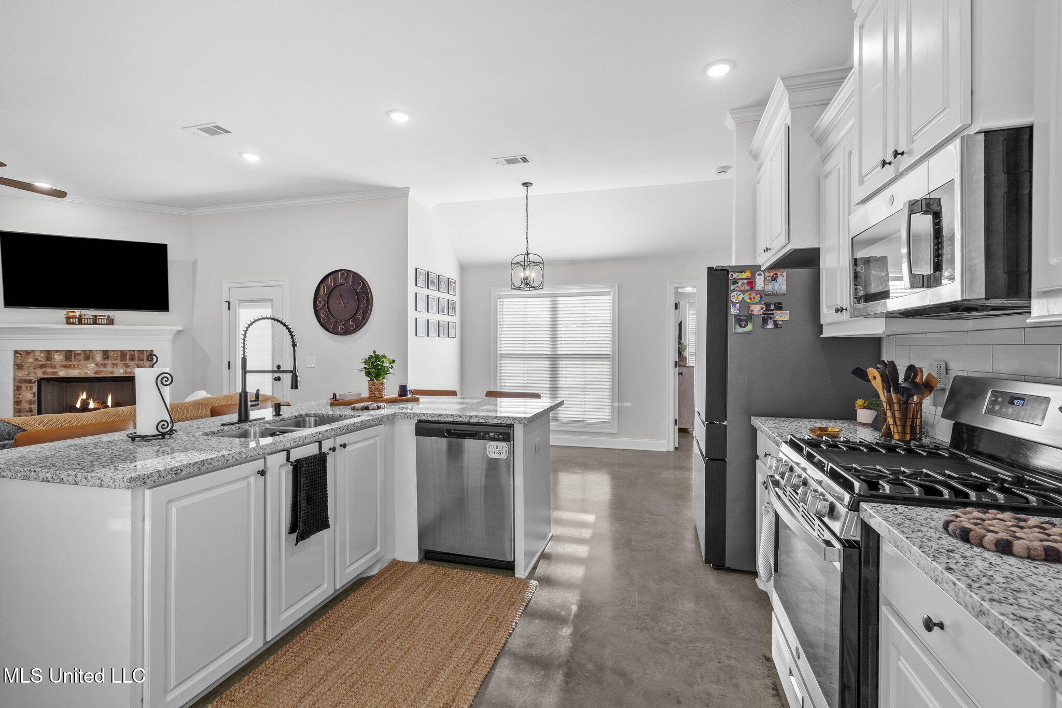
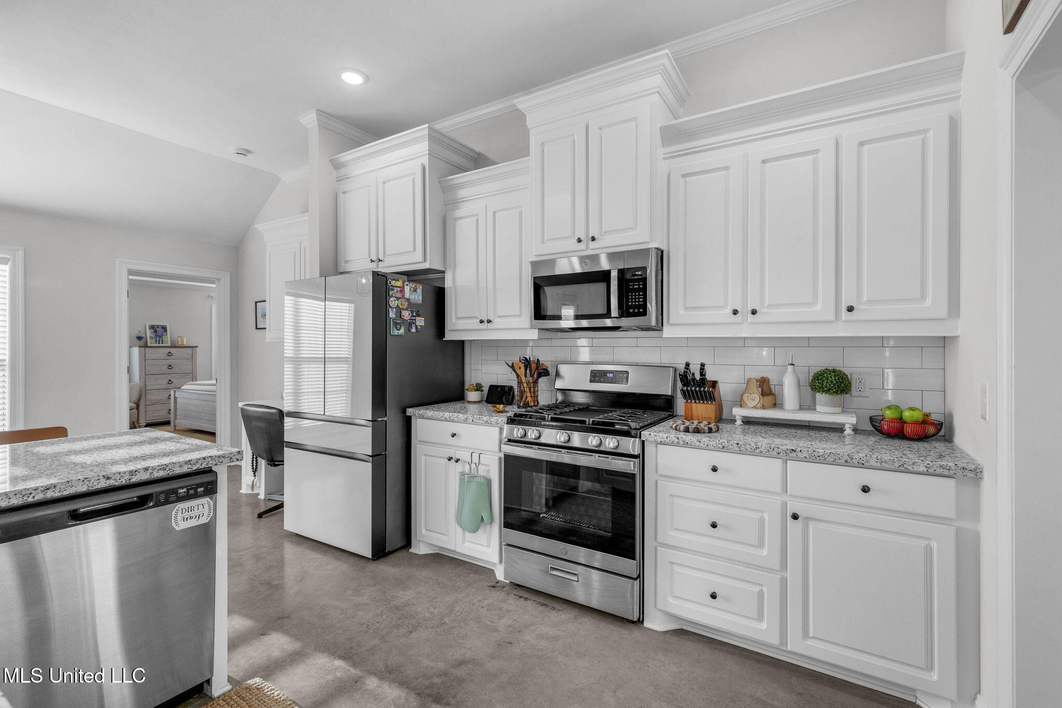
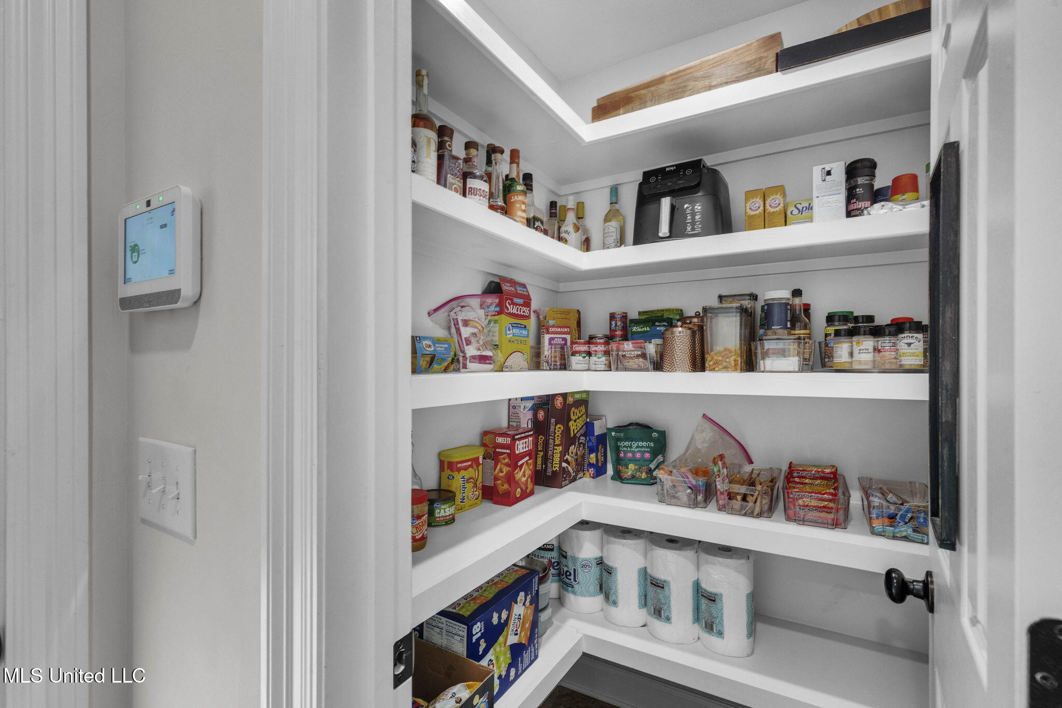
Enjoy cooking in the stylish kitchen equipped with granite countertops, an oversized L-sharped island with breakfast bar, a gas range, microwave, dishwasher, and disposal. A spacious pantry provides ample storage.

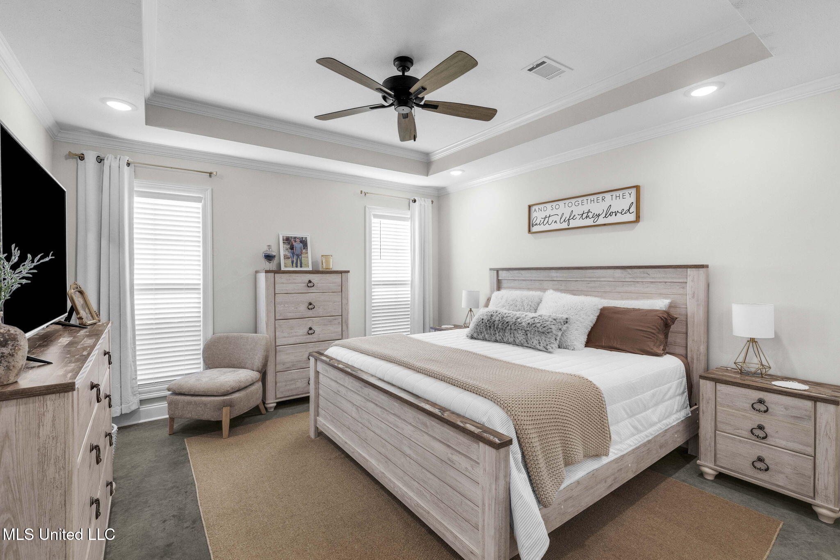
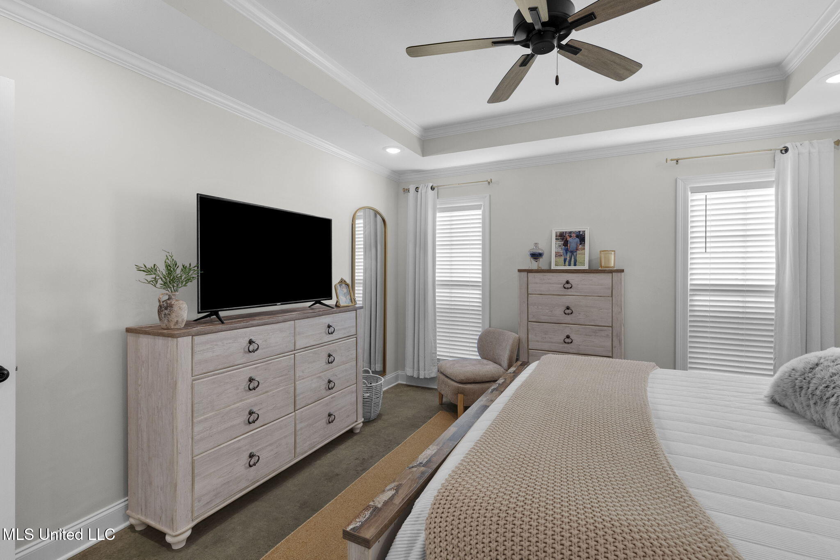
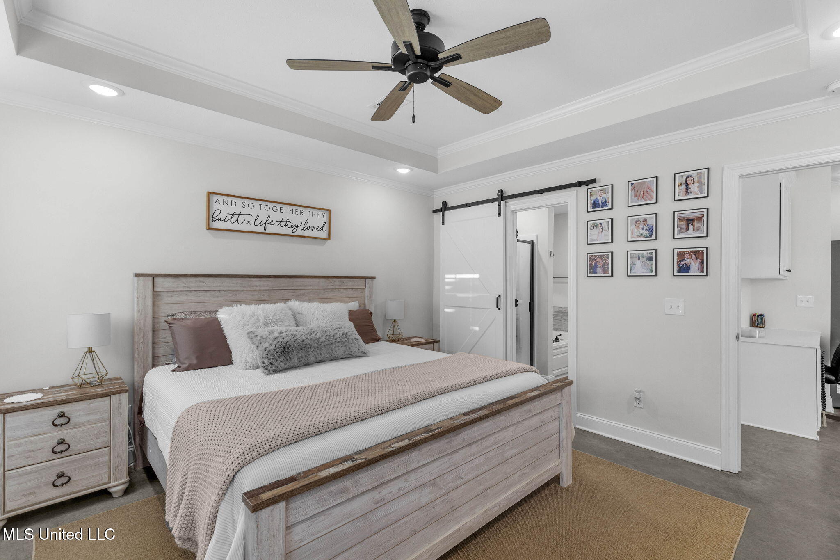
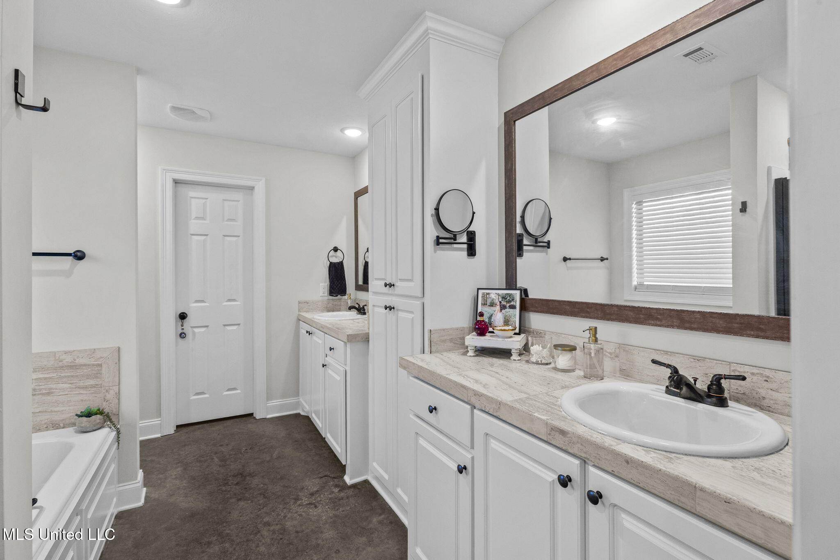
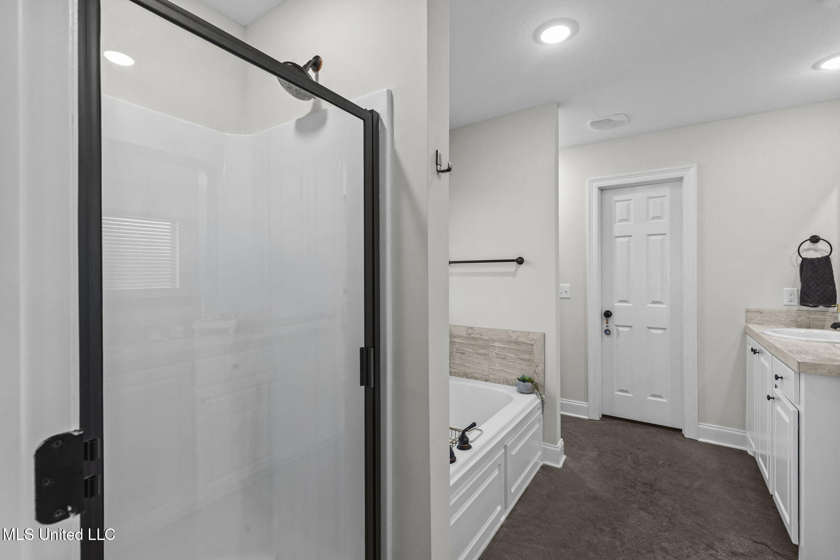
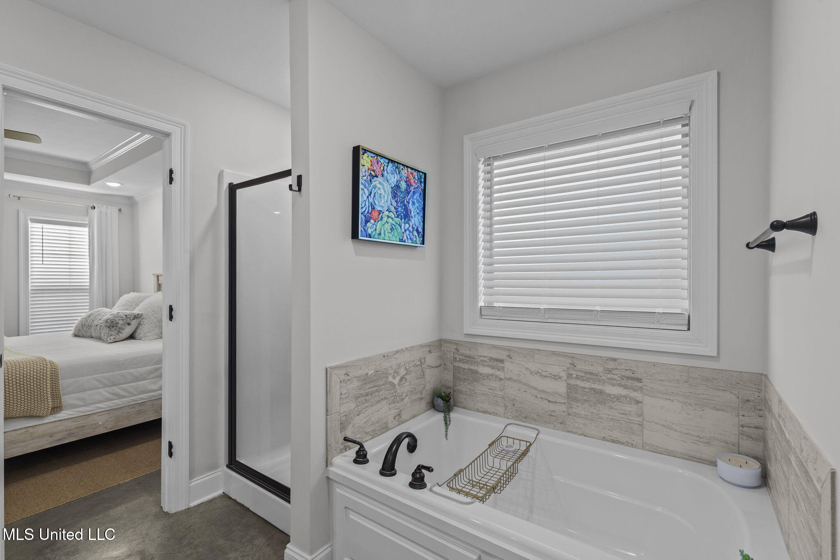
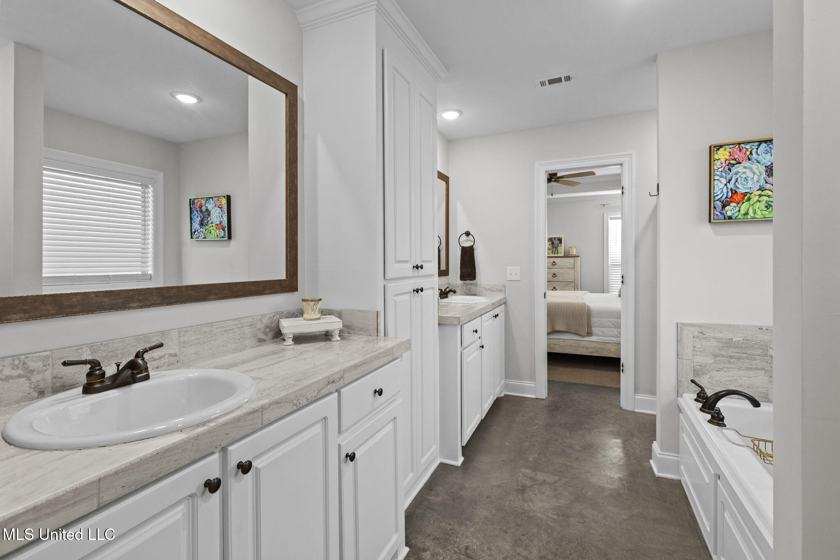
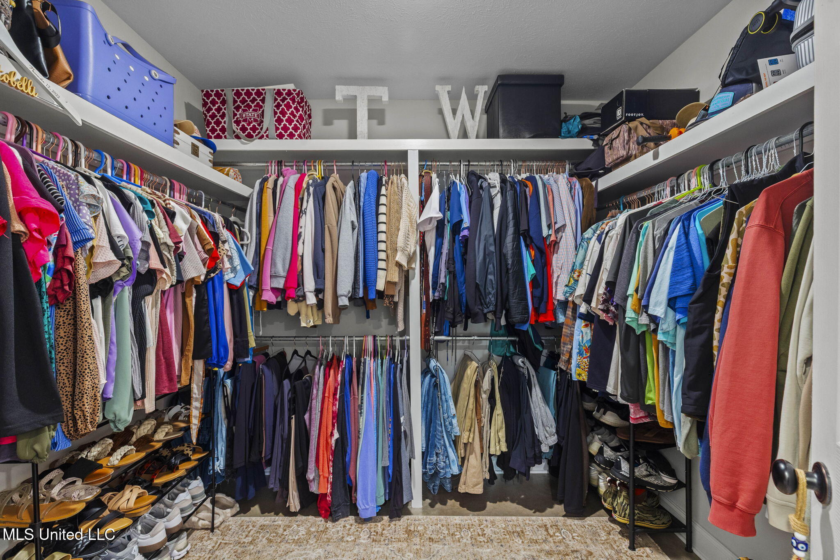
The primary suite boasts a double vanity with granite countertops, a soaking tub, and a separate shower. A large walk-in closet offers plenty of space for your wardrobe.

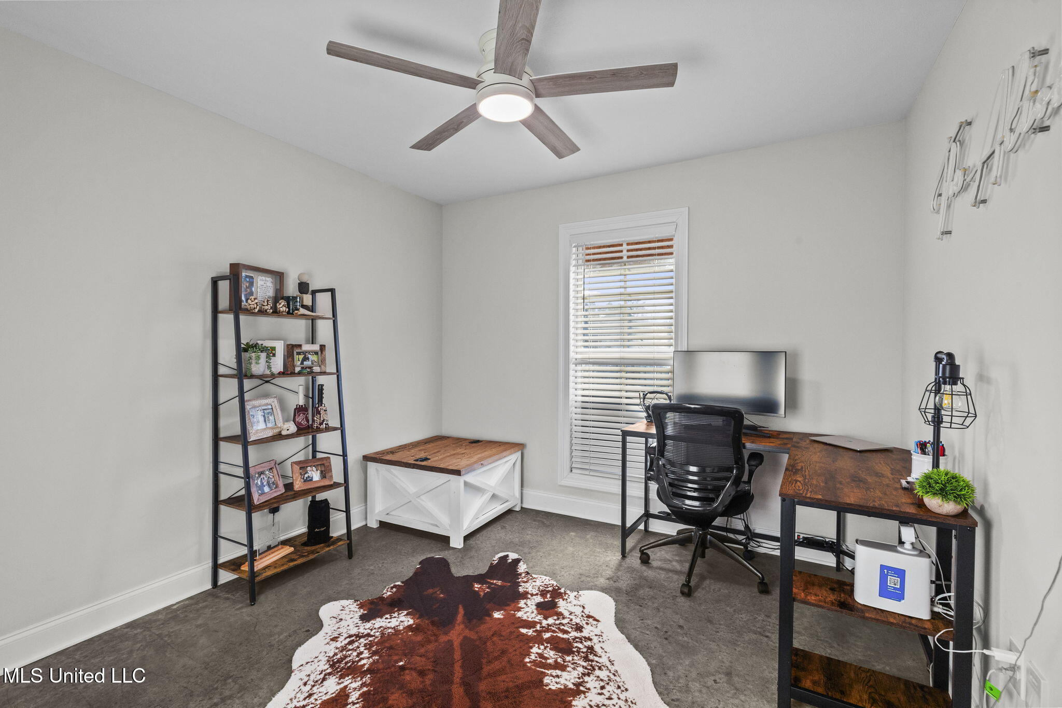
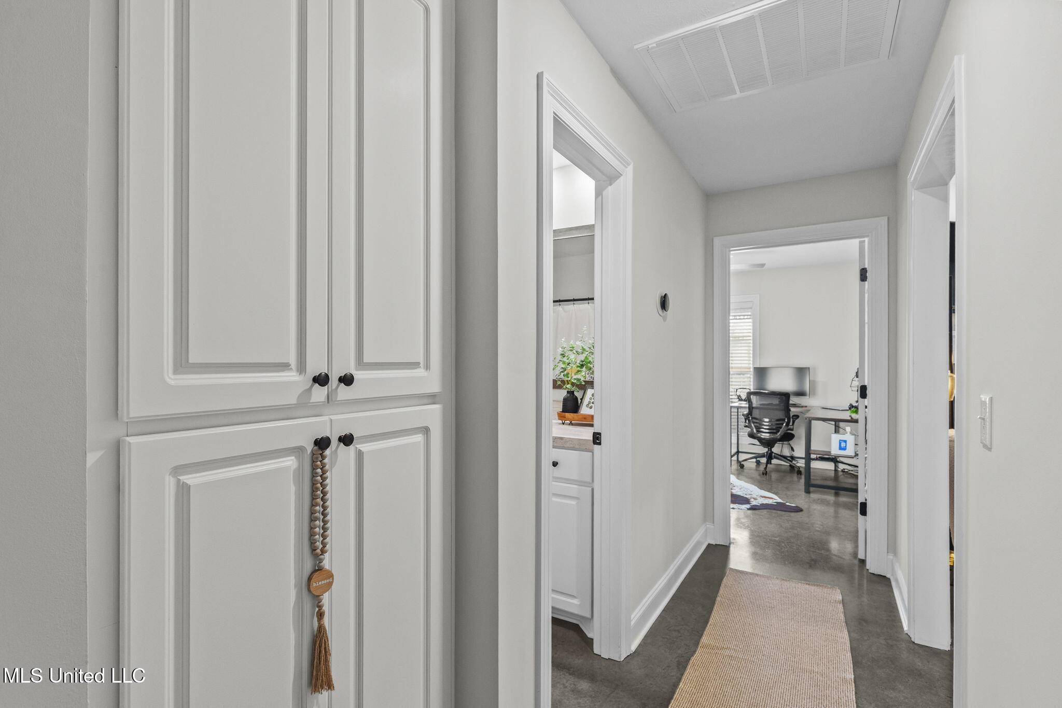
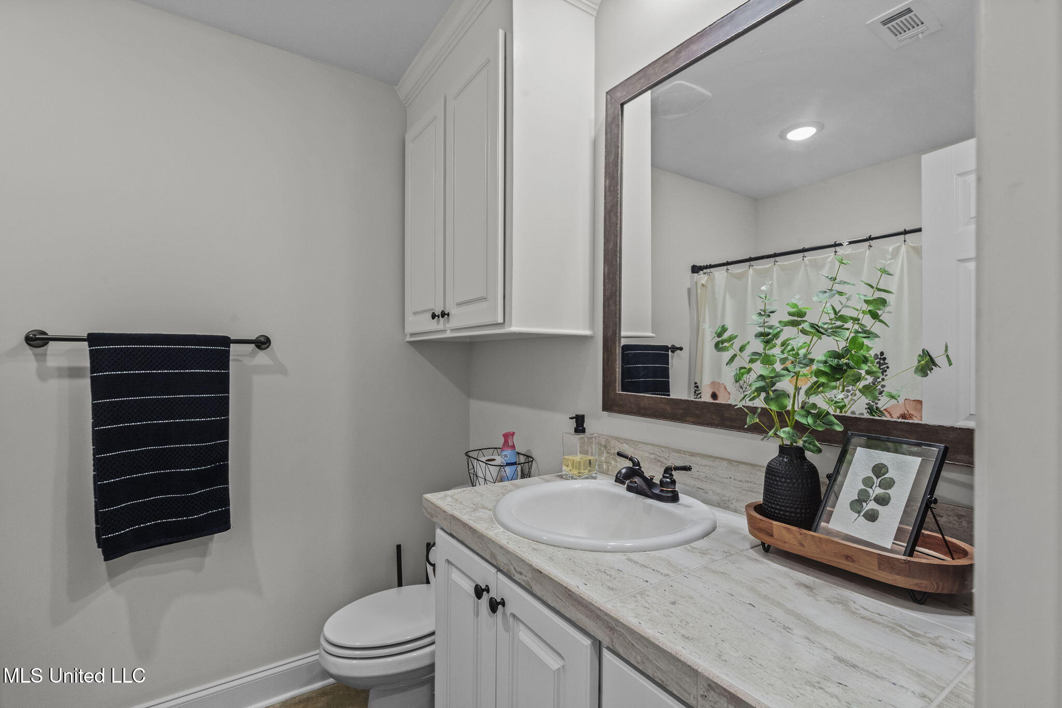
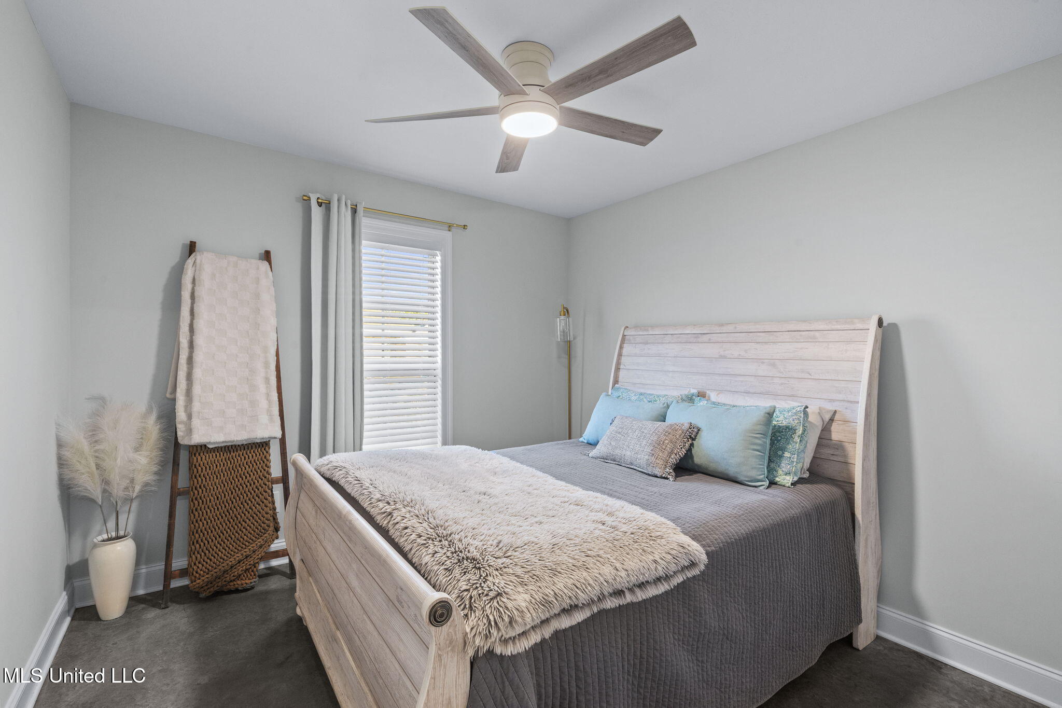
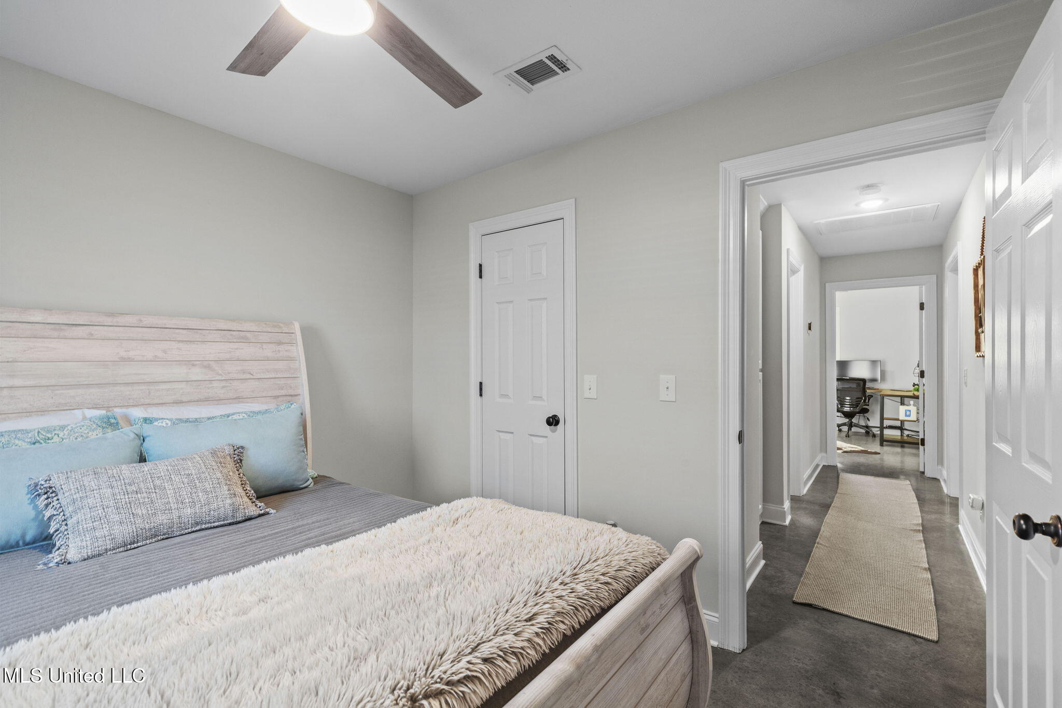
The guest bedrooms and additional bath are strategically located on the opposite side of the home ensuring comfort and convenience. A large linen closet just off the guest bathroom provides additional storage.

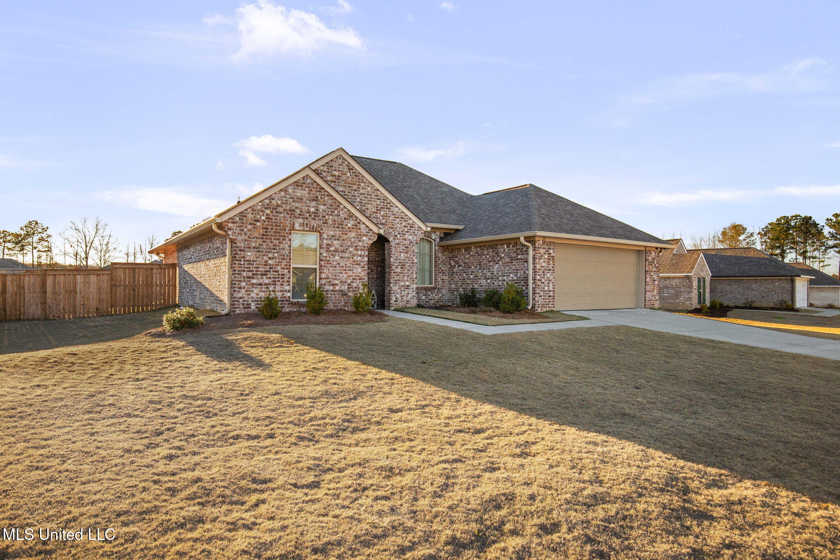

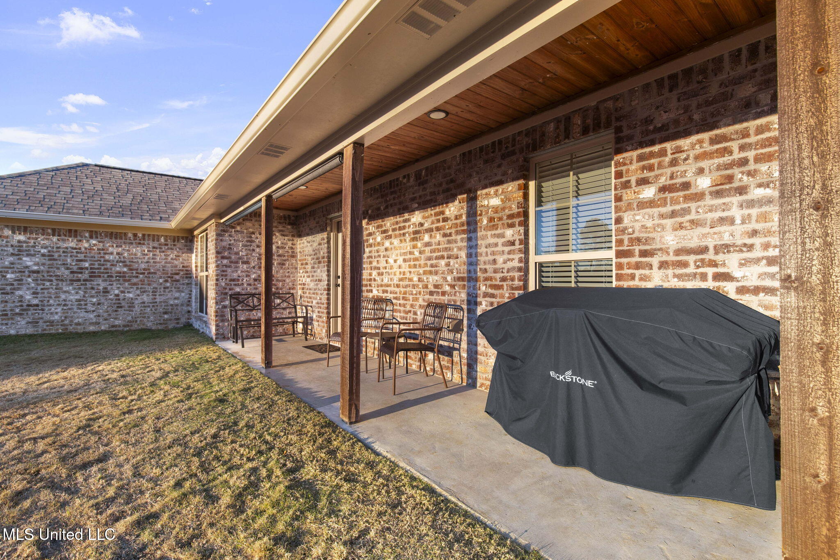
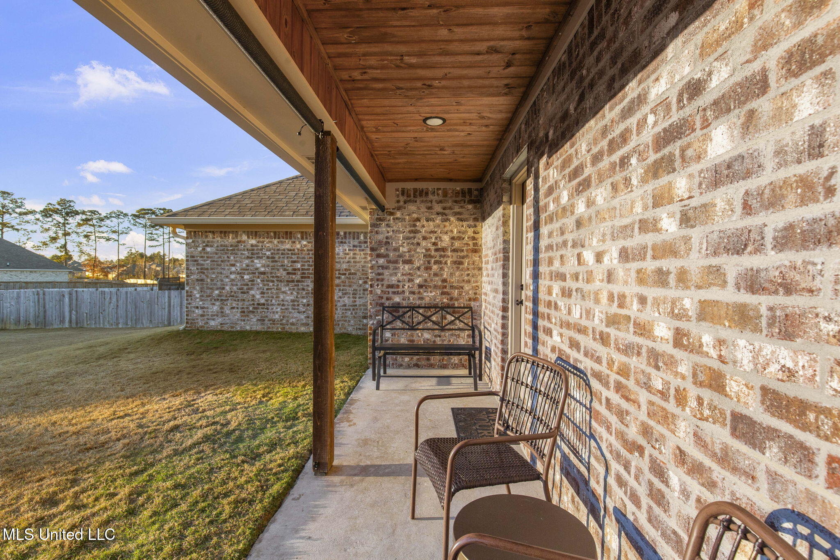
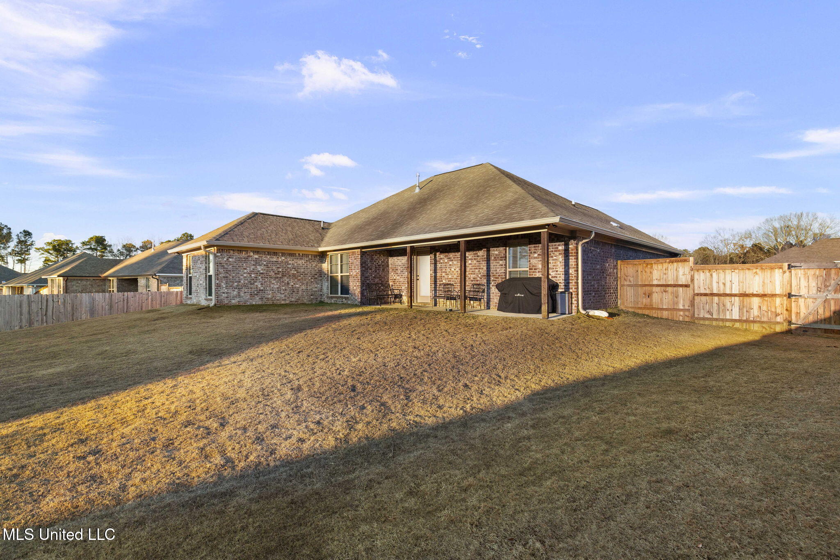
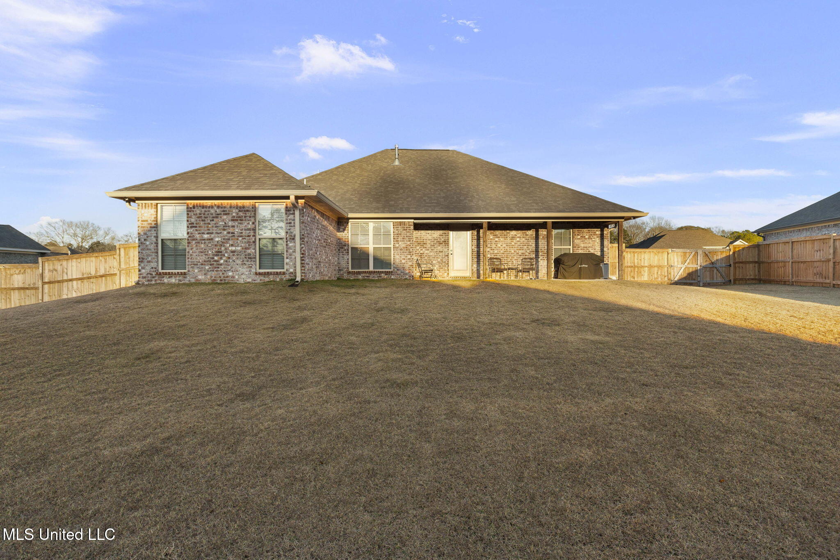
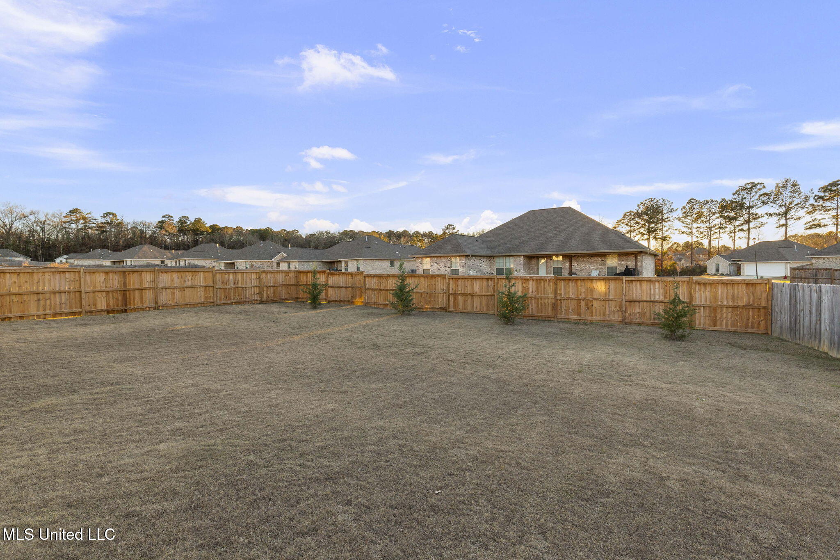
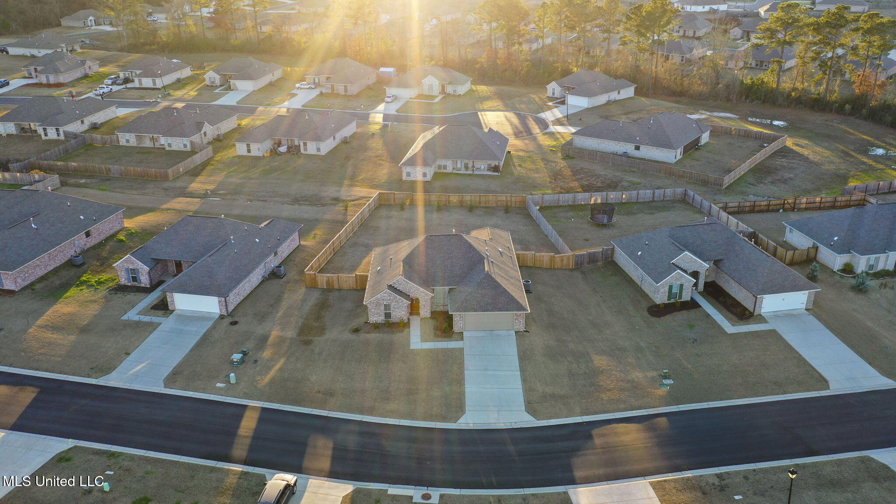
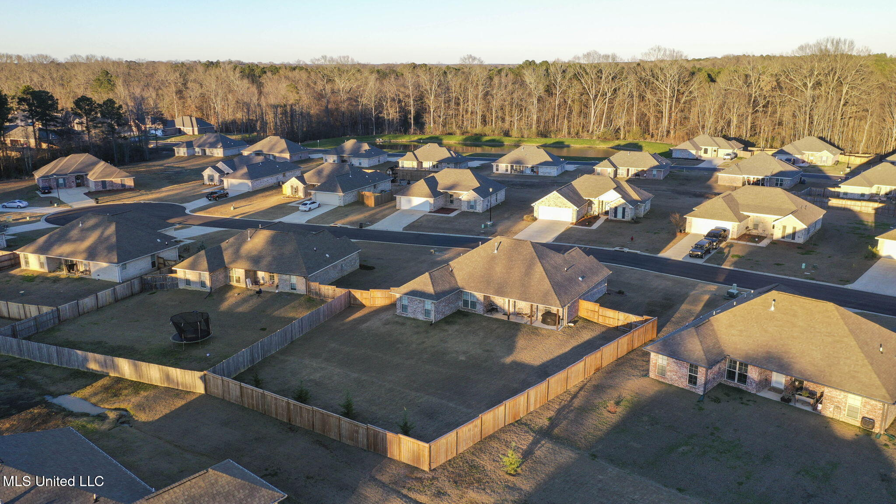
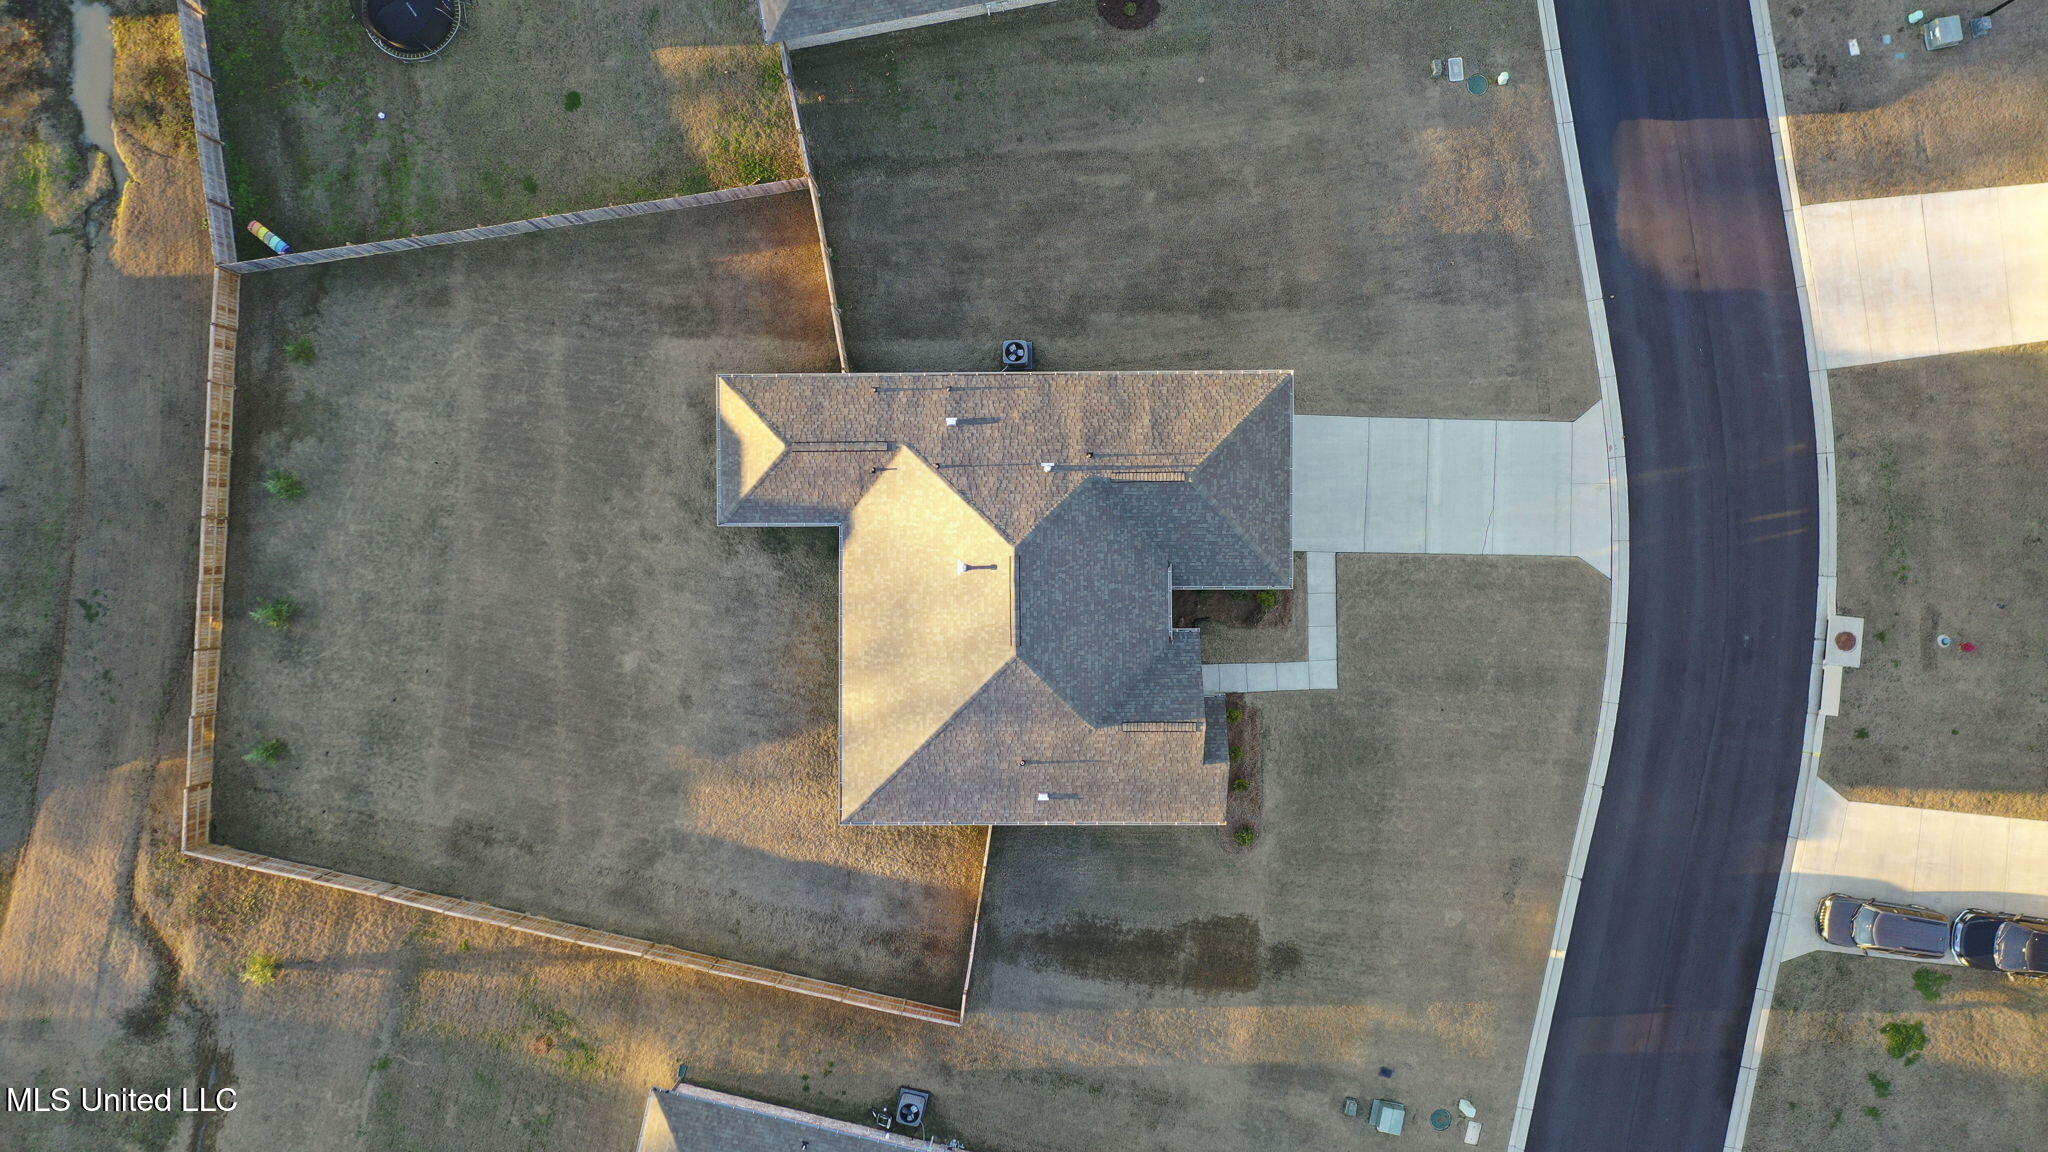
Step outside to a large backyard, complete with a wood privacy fence and enhanced landscaping, perfect for outdoor gatherings or quiet evenings.

The garage features an extra storage room and has been updated with additional shelves.

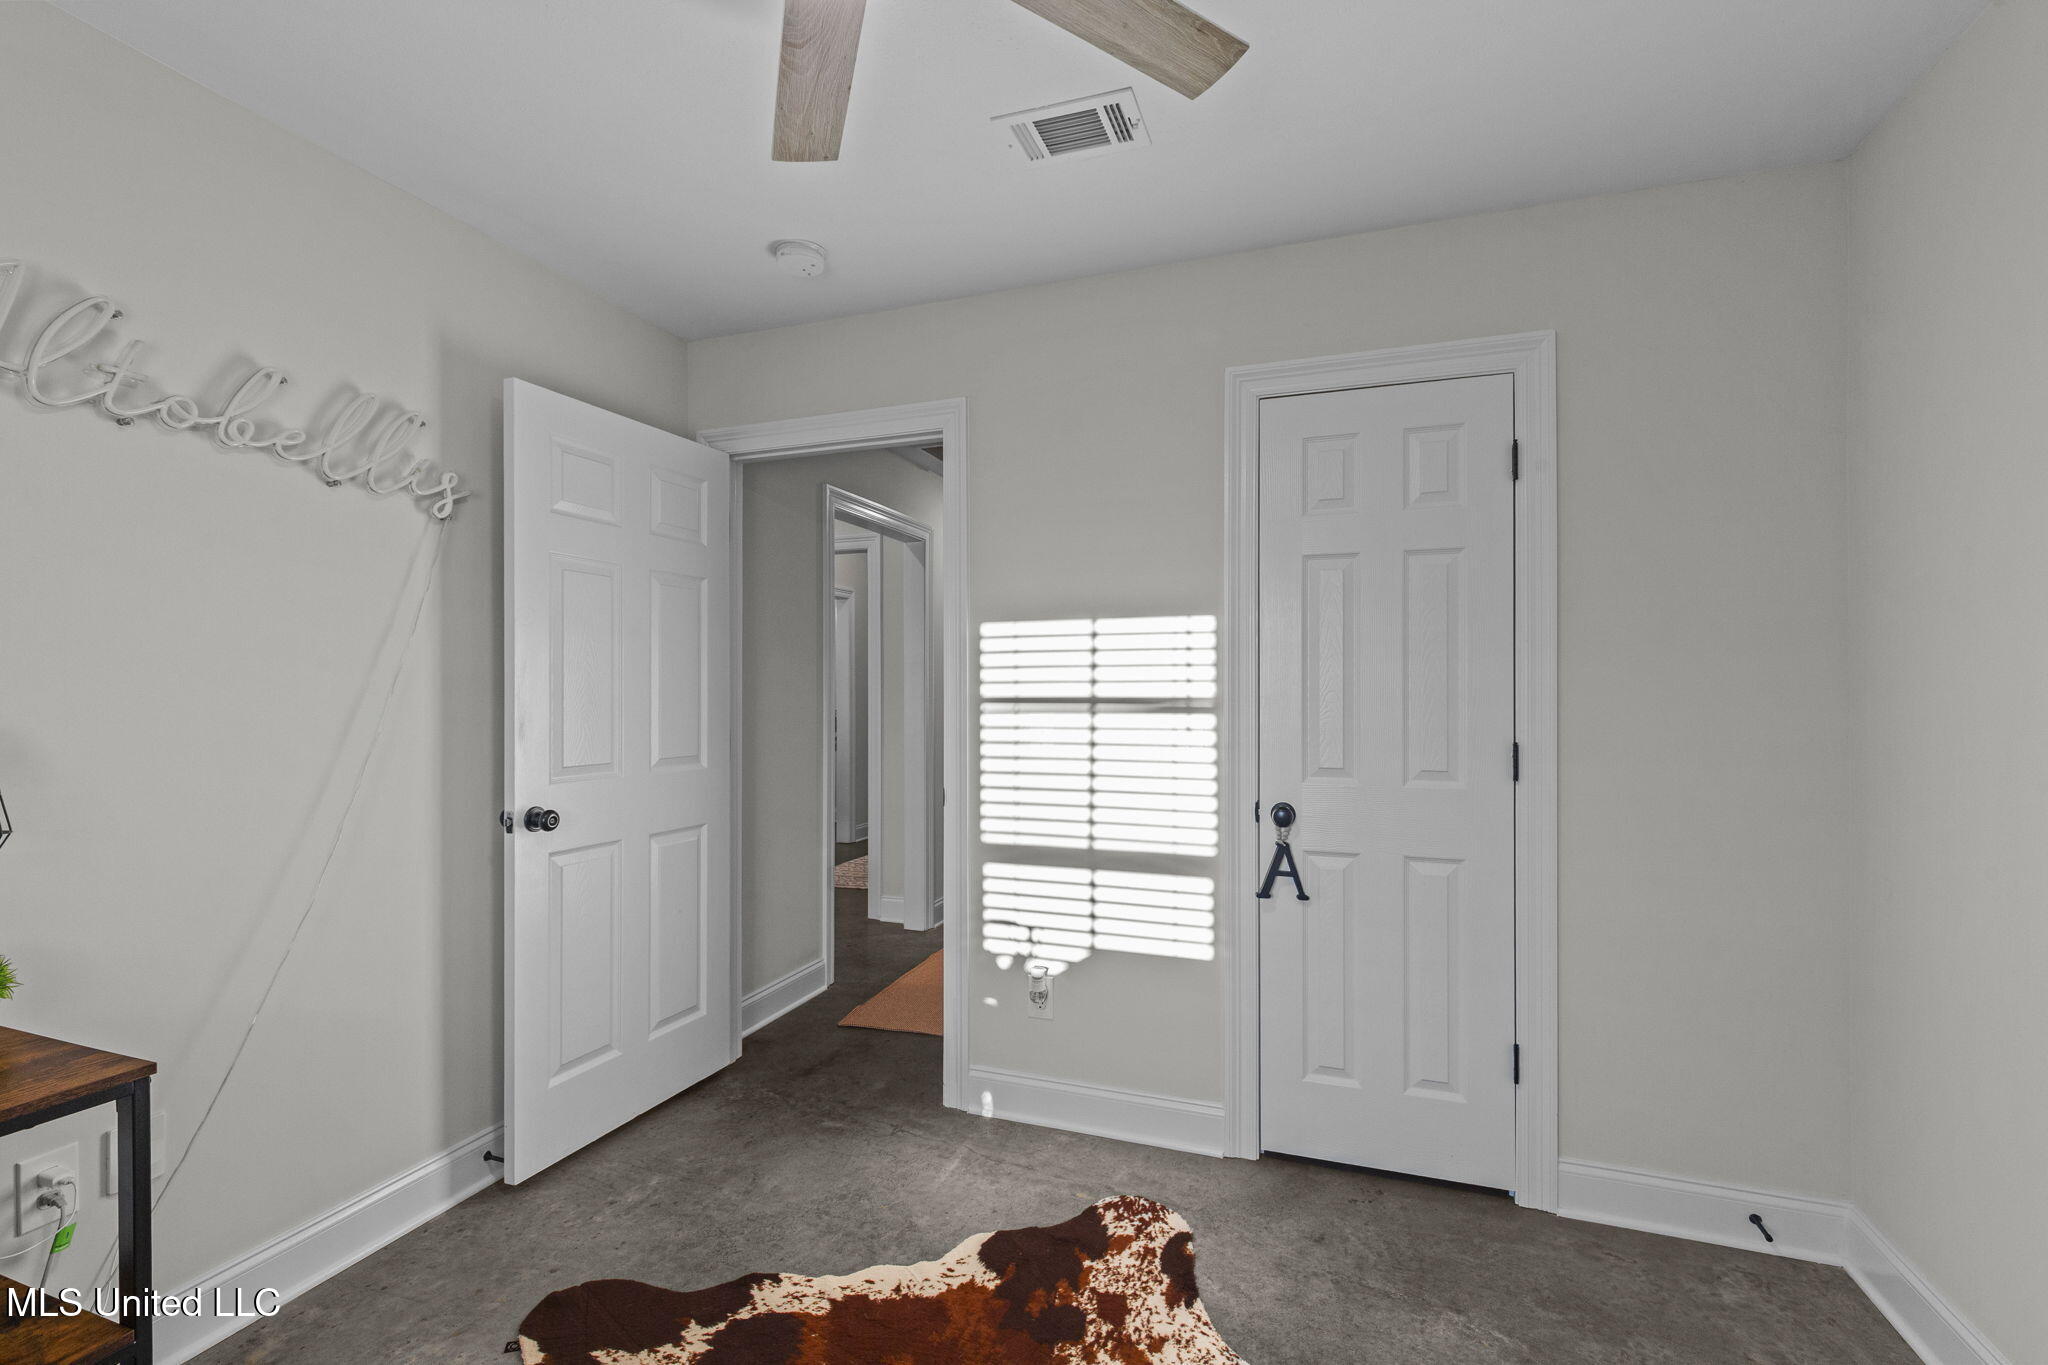
- **Upgrades Galore:** Recent upgrades include upgraded ceiling fans in the guest bedrooms, added gutters, and 2-inch faux blinds throughout. A stylish barn door enhances the primary bedroom's charm.

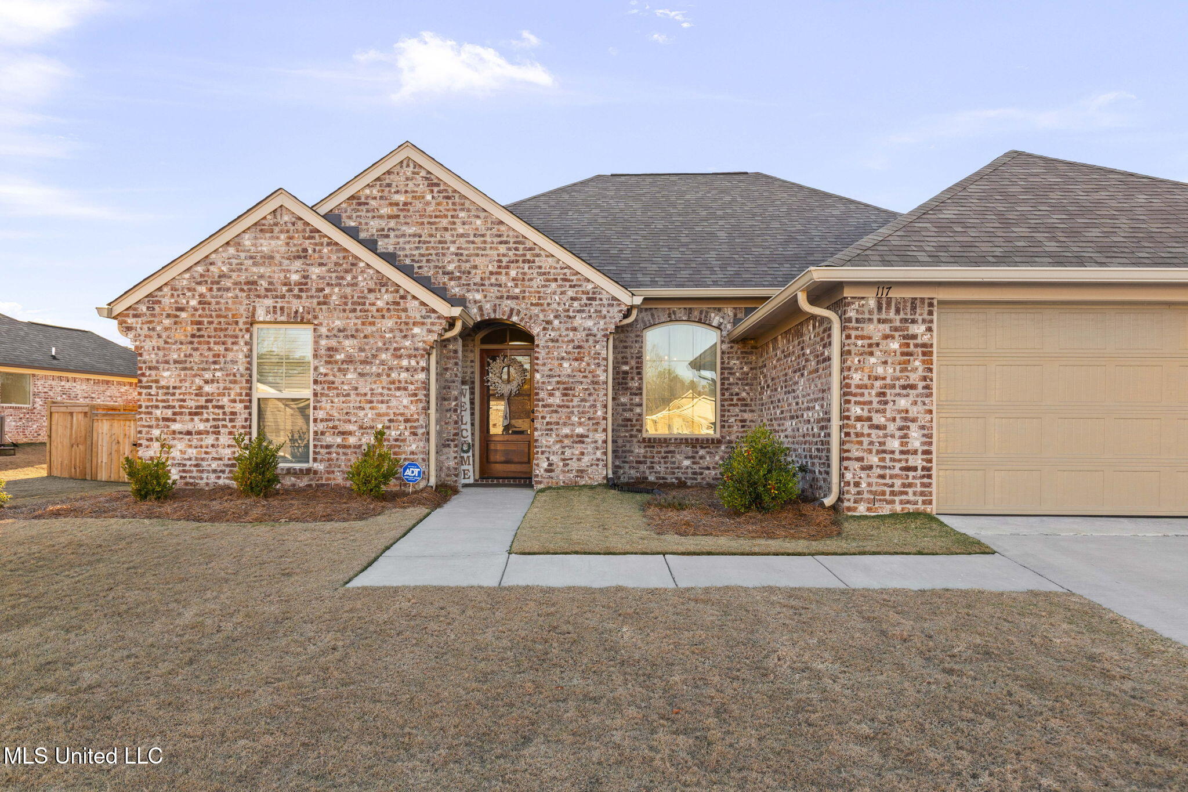
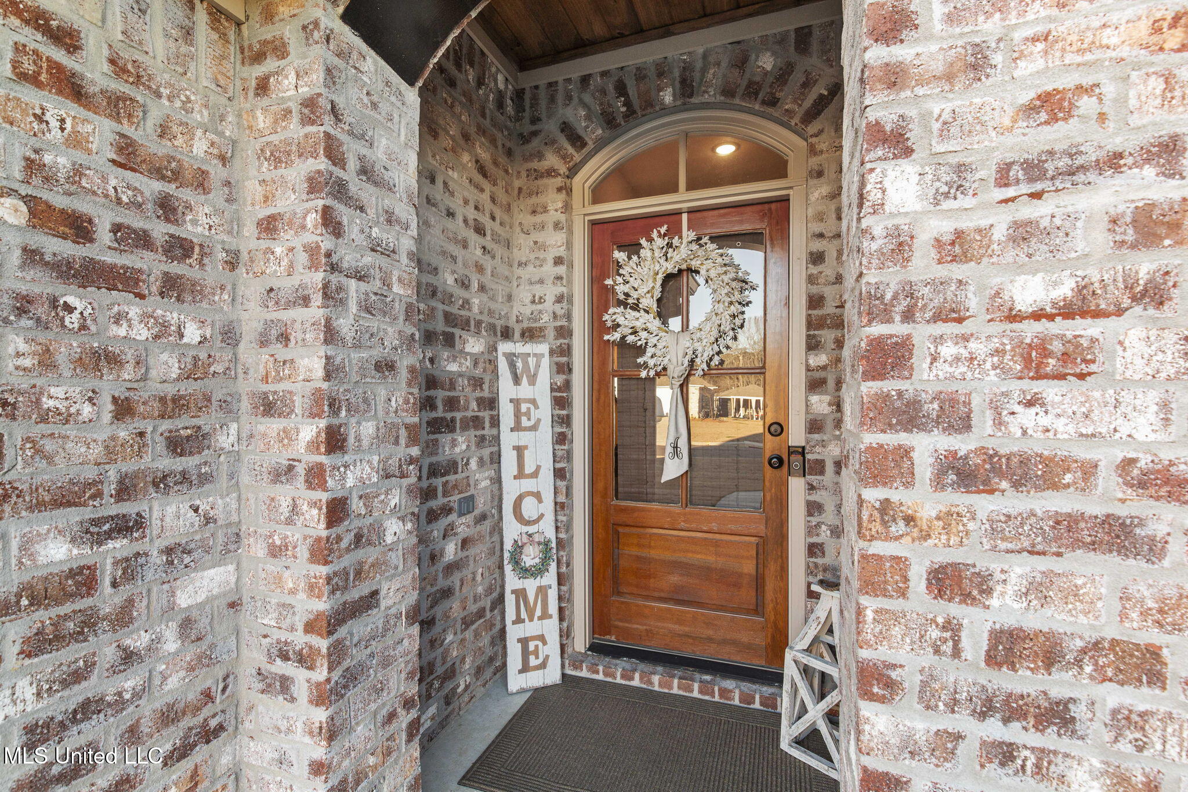
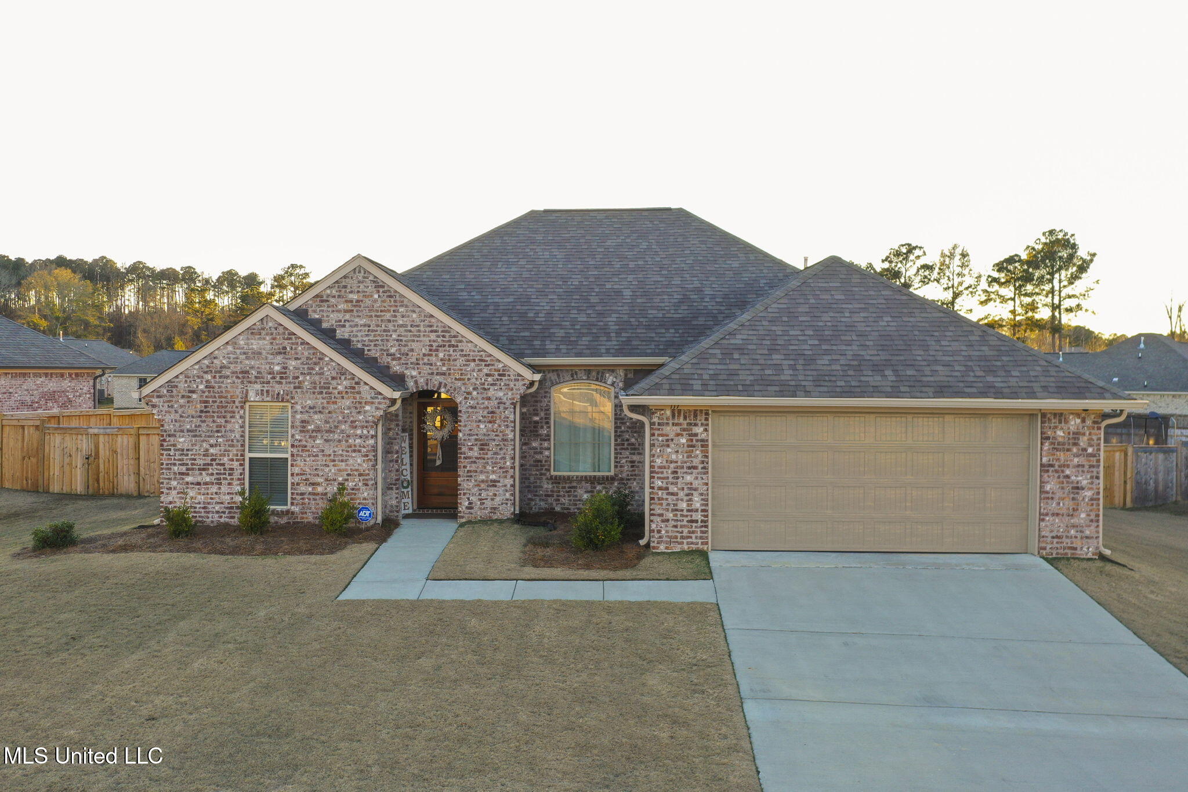
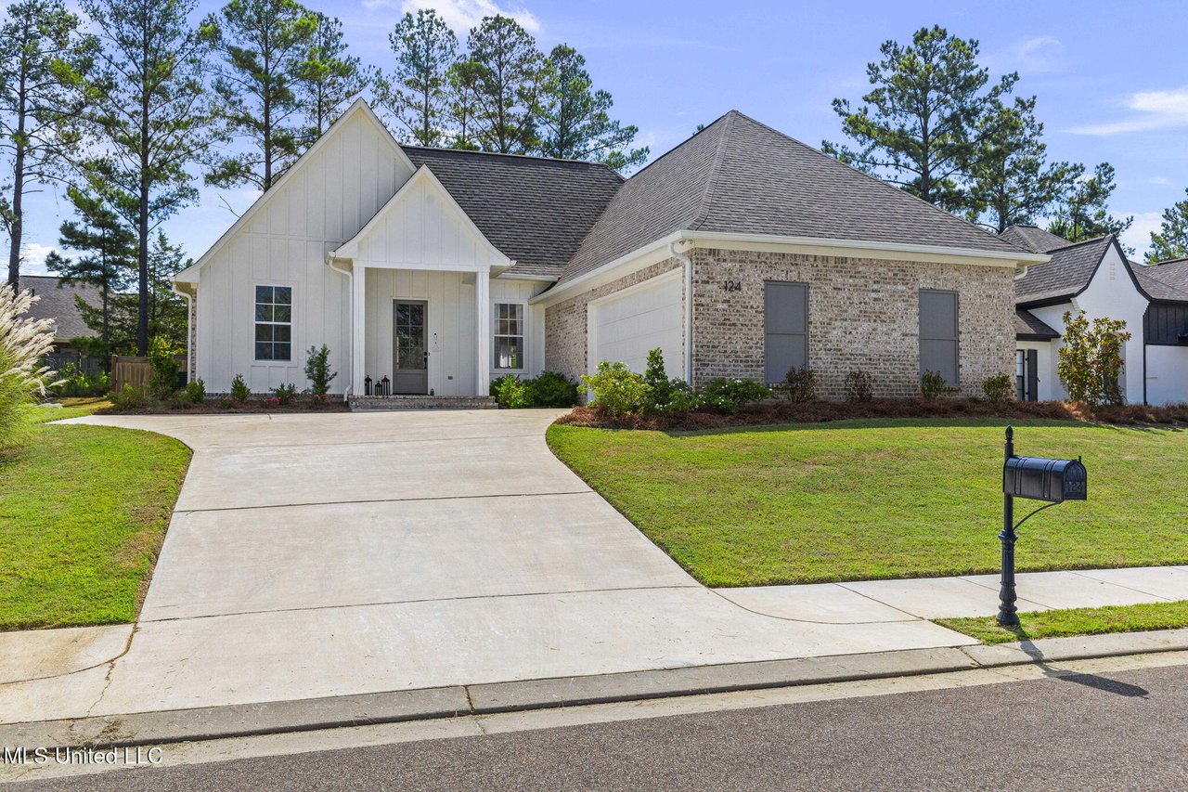
- **Low Maintenance:** Built with brick exterior, this home is designed for easy upkeep. Enjoy the benefits of underground utilities and street lights, along with a security system for peace of mind.

This home offers the perfect blend of comfort, style, and functionality, making it better than new. Don't miss your chance to make this beautiful property your own! Schedule a showing today

Overview

Property Status
Sold
Date Sold
February 17, 2026
Lot Size
10,890 Sq.Ft.
MLS ID
4136678
Property Type
Residential
Year Built
2023

Features & Amenities

Total Area
1,677 Sq.Ft.
Neighborhood
Madison County
Architecture Styles
Traditional
Stories
1
Garage Spaces
2.0
Water Source
Public
Utilities
Electricity Connected, Natural Gas Connected, Sewer Connected, Water Connected, Fiber to the House, Underground Utilities
Roof
Architectural Shingles
Lot Features
Fenced
Parking
Garage Door Opener, Storage, Concrete
Heat Type
Central, Fireplace(s), Natural Gas
Air Conditioning
Ceiling Fan(s), Central Air, Gas
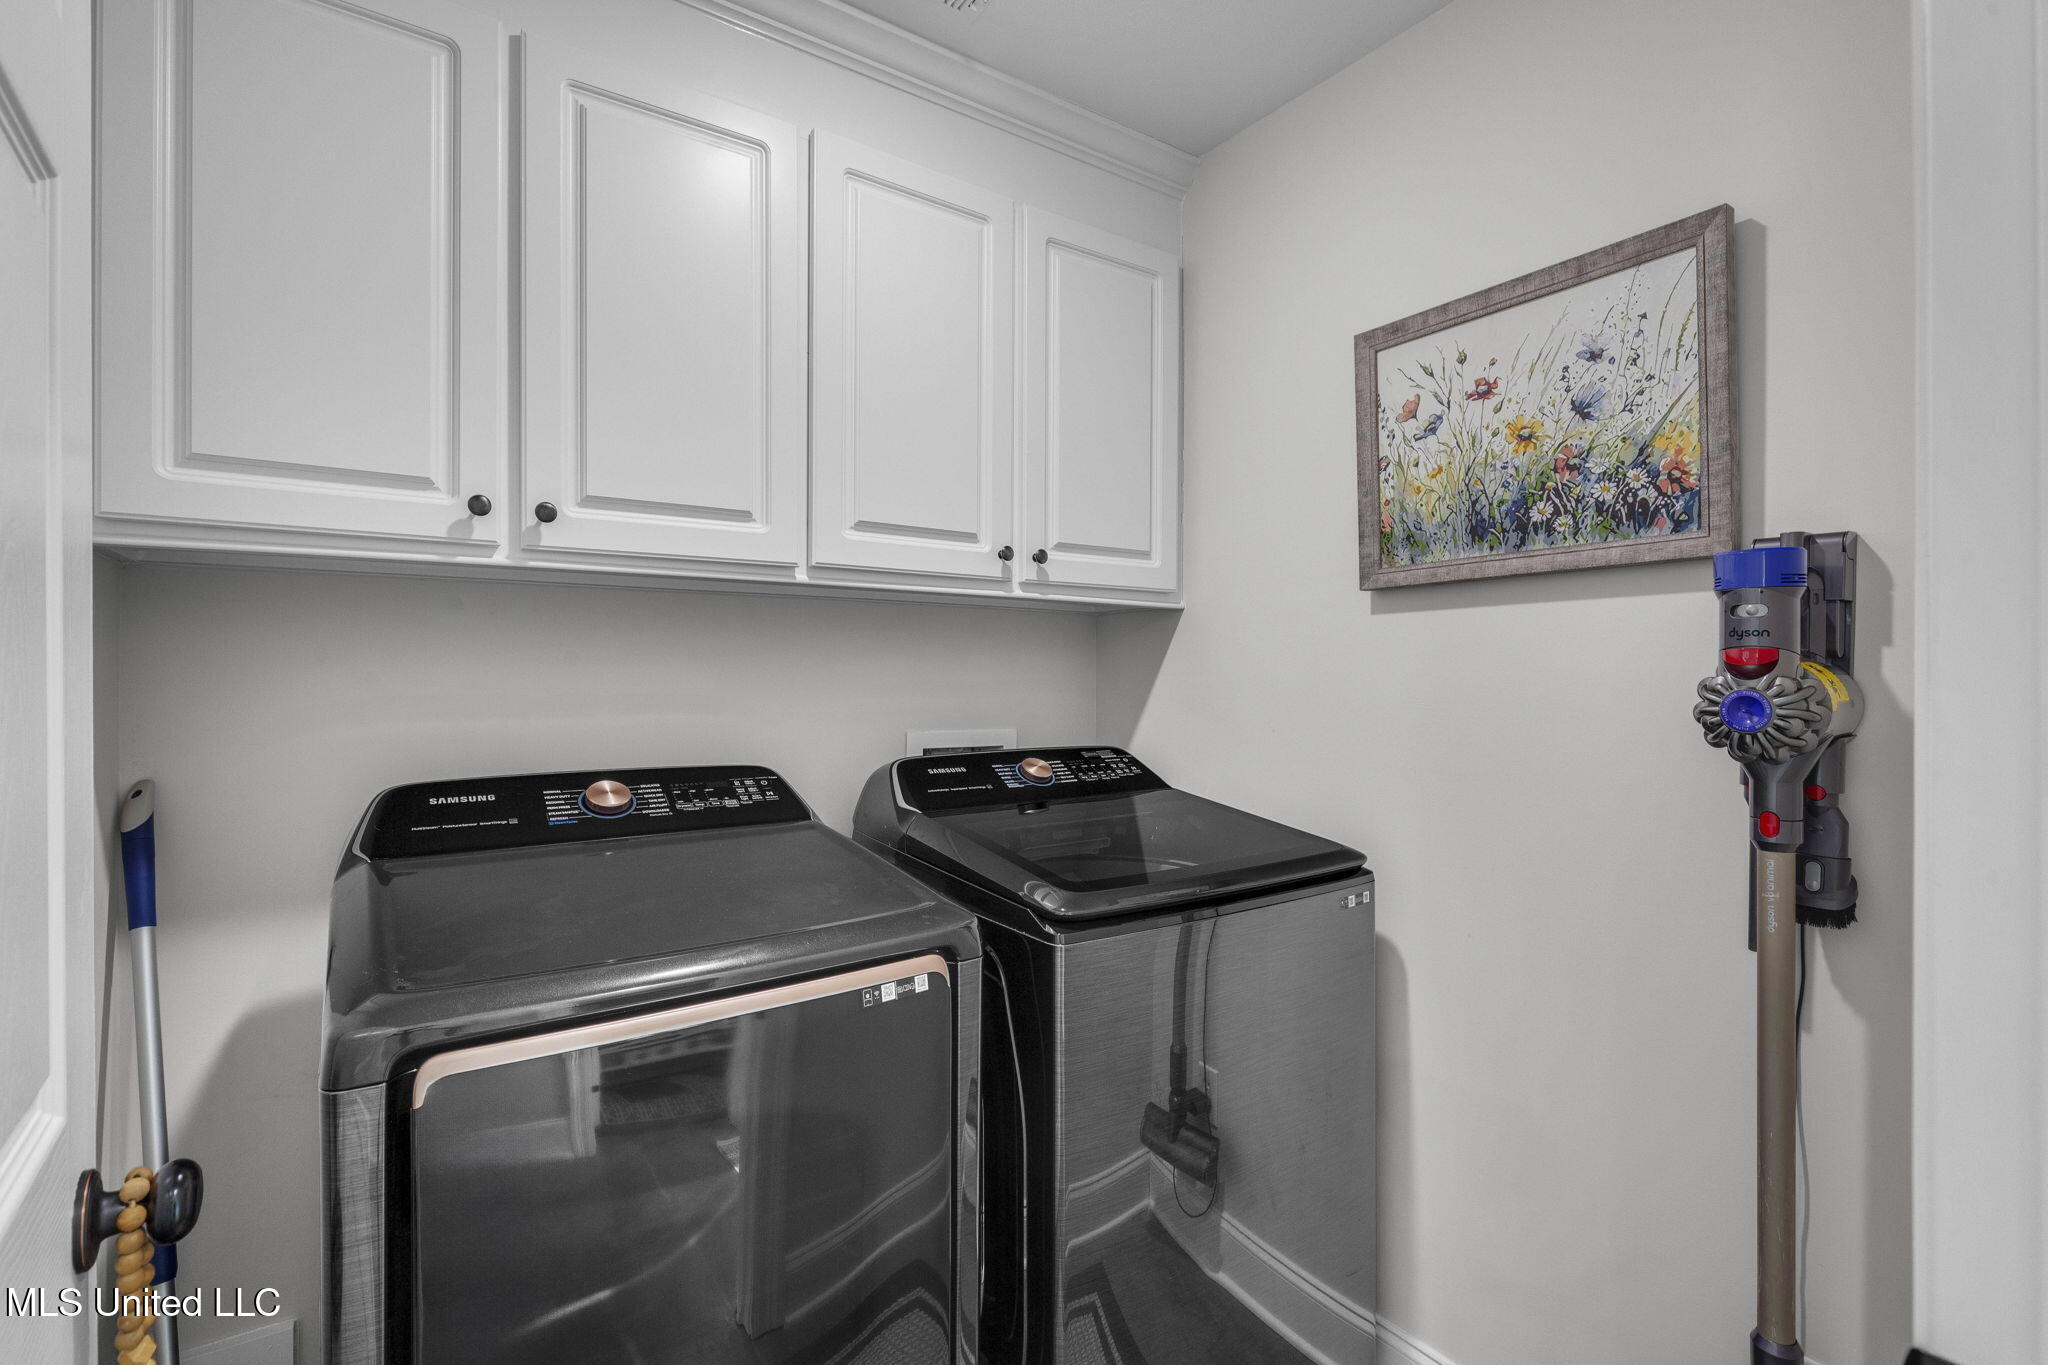
Laundry Room
Laundry Room
Fireplace
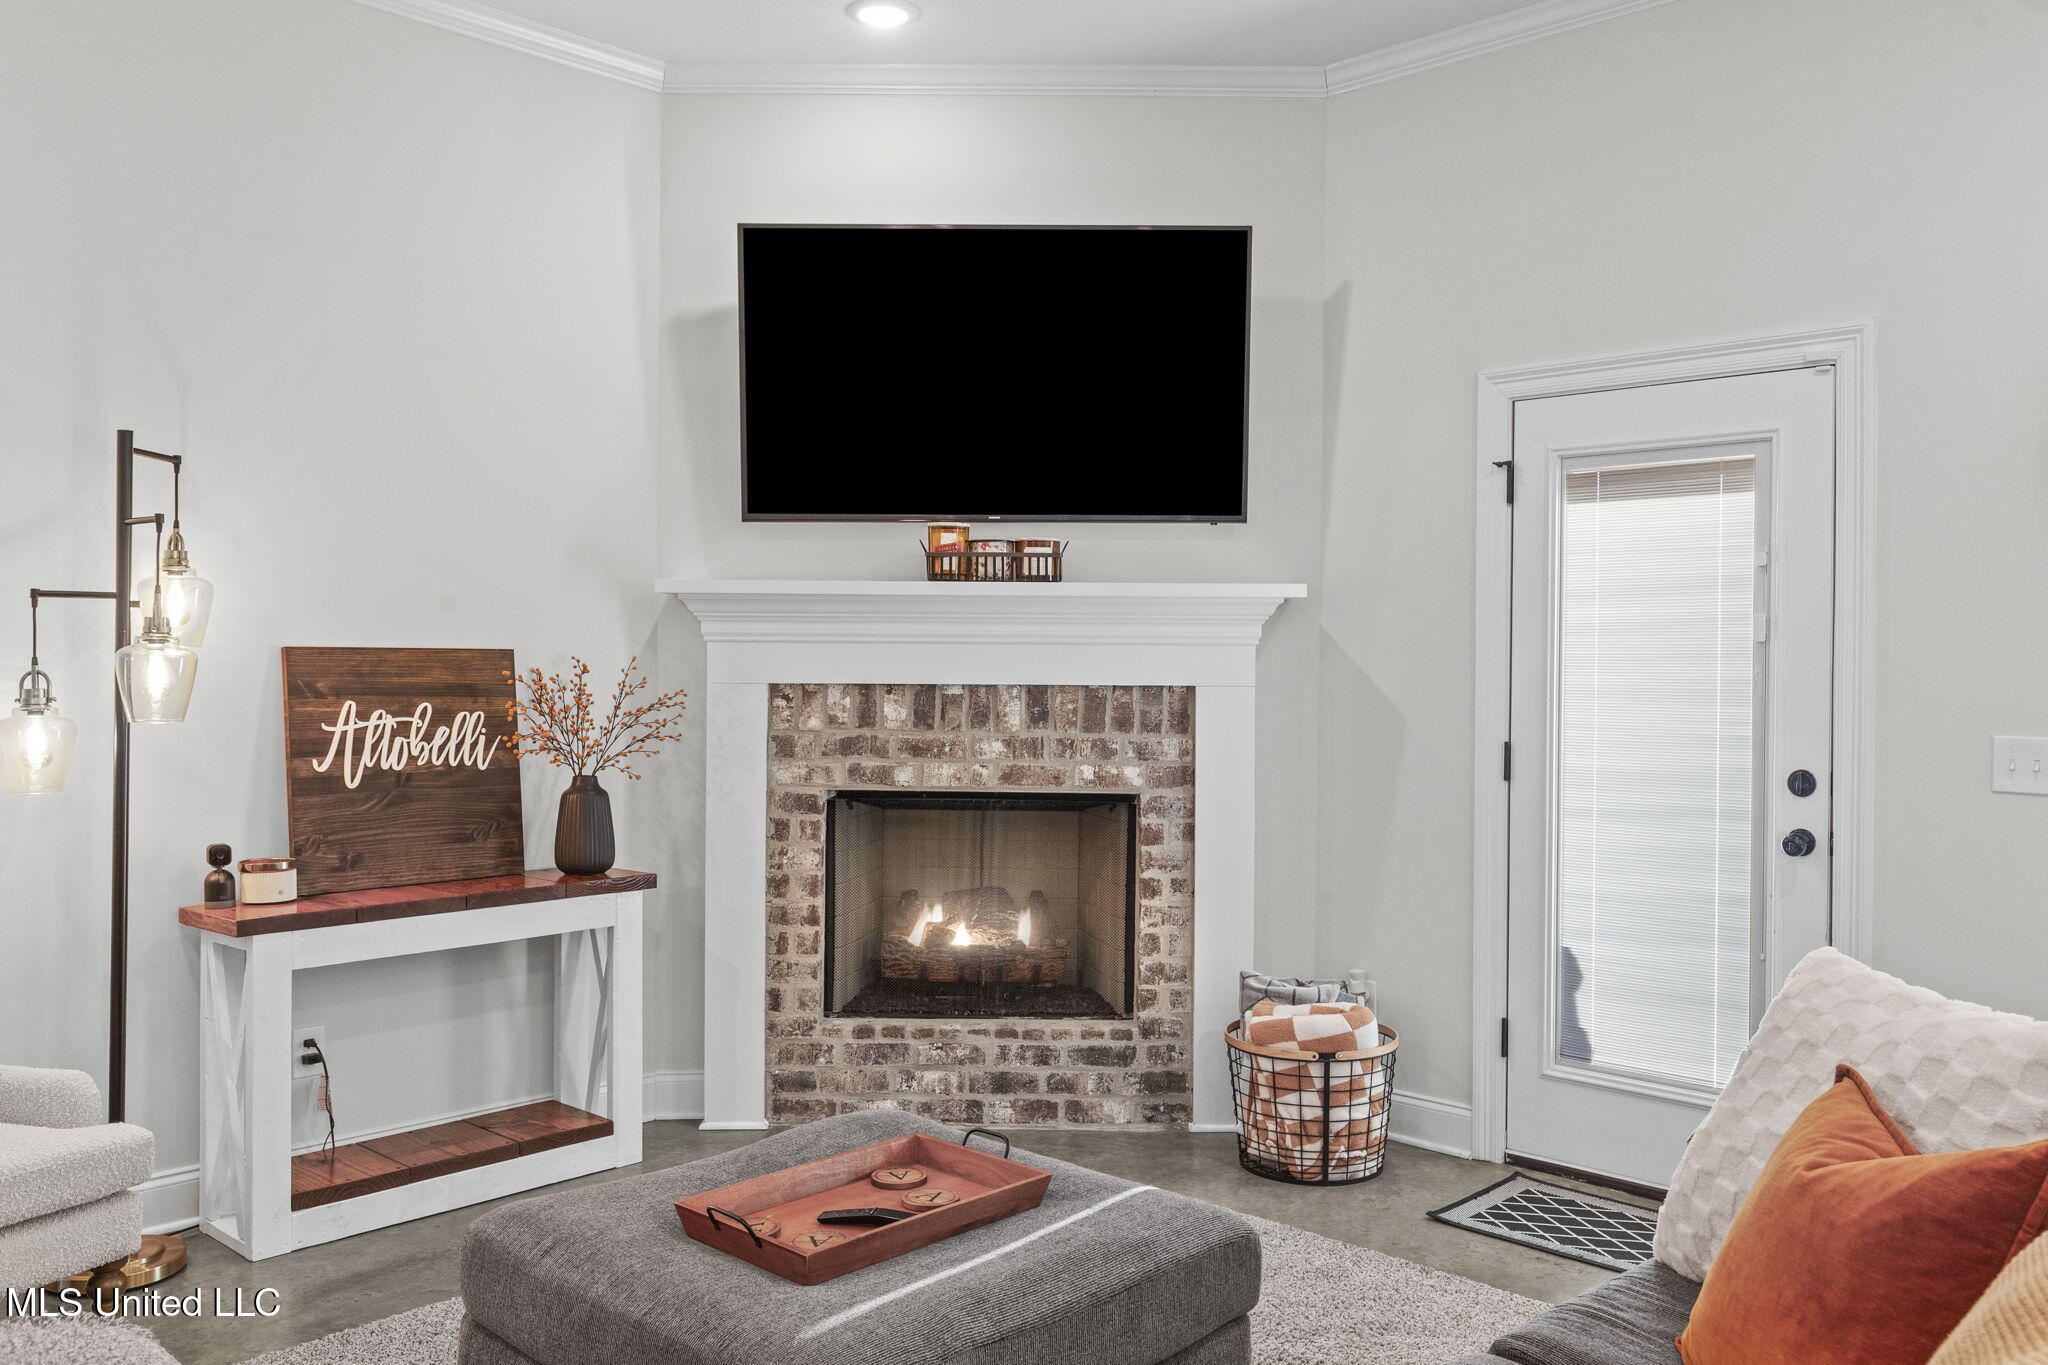
Gas Log, Living Room
Appliances
Dishwasher, Disposal, Exhaust Fan, Gas Water Heater, Microwave
Other Interior Features
Ceiling Fan(s), Crown Molding, Double Vanity, Granite Counters, High Speed Internet, Kitchen Island, Open Floorplan, Pantry, Primary Downstairs, Recessed Lighting, Soaking Tub, Storage, Tray Ceiling(s), Walk-In Closet(s), Wired for Data
Sewer
Public Sewer
Substructure
Slab
Security Features
Security System
Other Exterior Features
Private Yard, Rain Gutters
Elementary School
Madison Crossing
Middle School
Germantown Middle
High School
Germantown
Price Upon Request

Downloads

117 Bailey Cove

Schedule a Tour

I would love to help you see this beautiful home! As a full-service brokerage, I can help you tour. Please submit an offer, and answer questions about the buying process.
Thank you

for your interest in 117 Bailey Cove, Canton, MS 39046

117 Bailey Cove
Navigate

Madison County

Explore Madison County

read more
117 Bailey Cove
explore in 3d

I'm Interested In

117 Bailey Cove

or
  • CallAllison Bohon

    License #B-25037

    (662) 397-2898
  • Follow Me On Instagram