Leave a Message

Thank you for your message. I will be in touch with you shortly.

Property Description

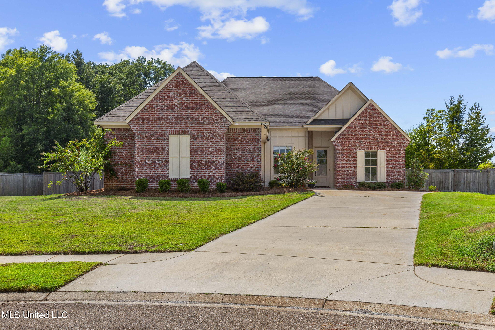
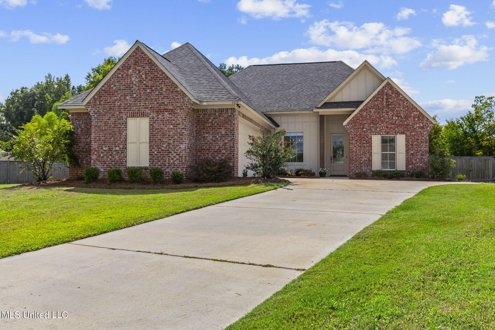
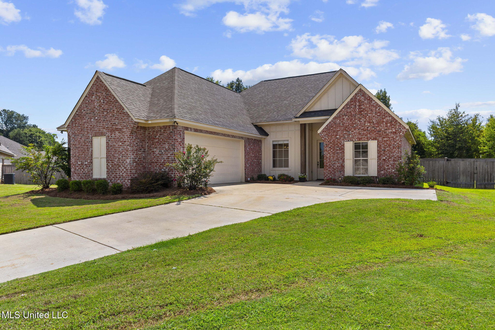

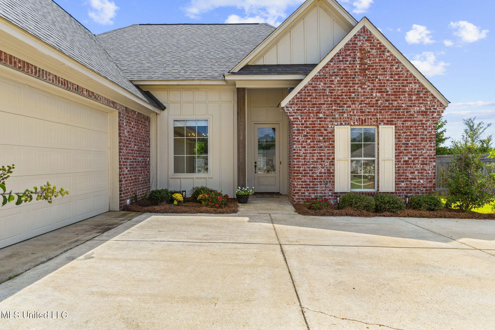
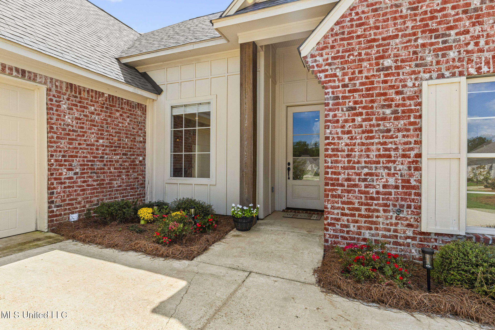
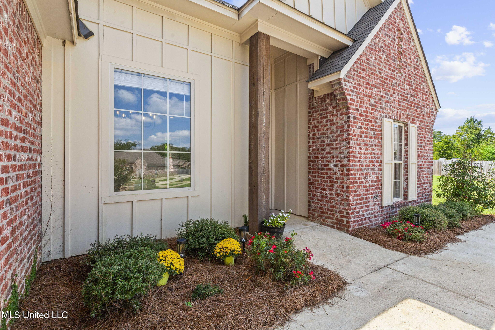
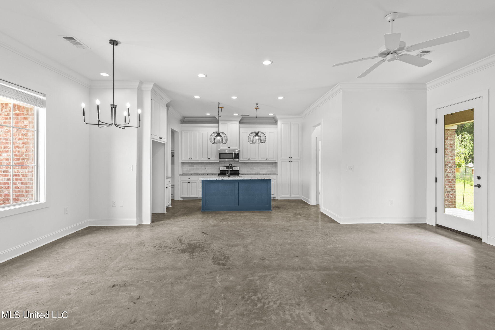
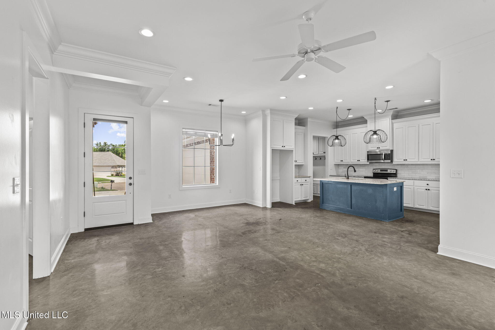
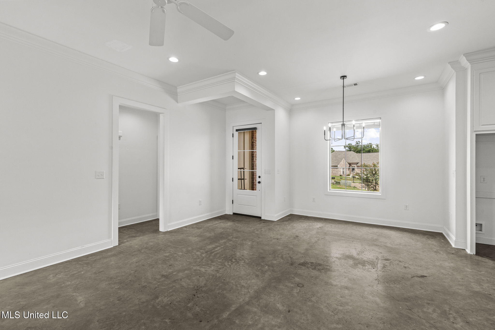
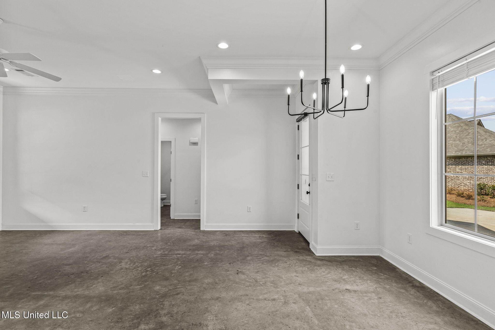
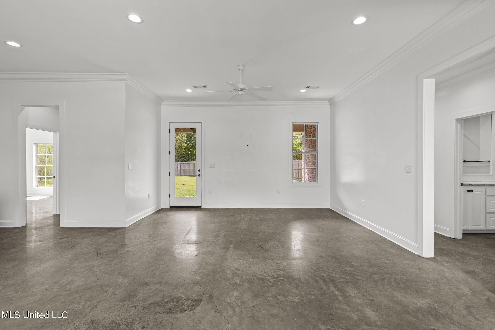
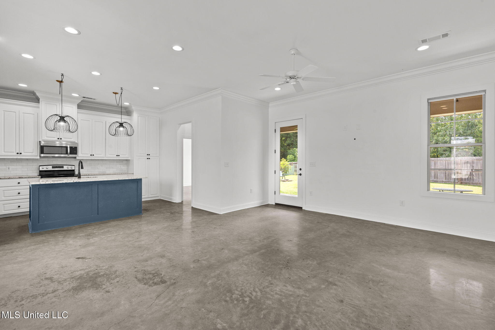
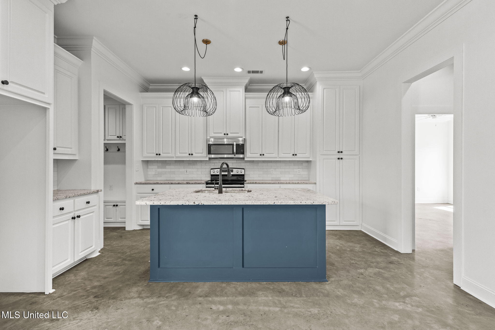
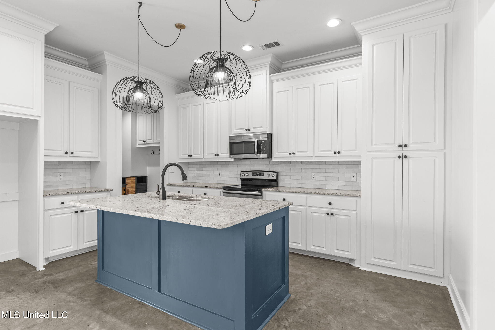
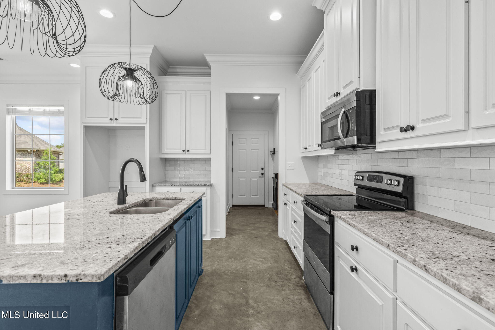
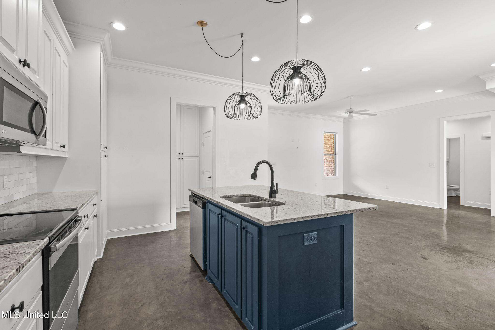
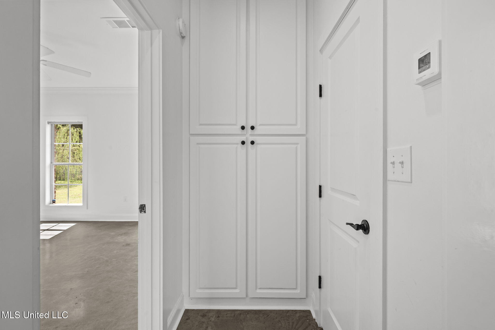
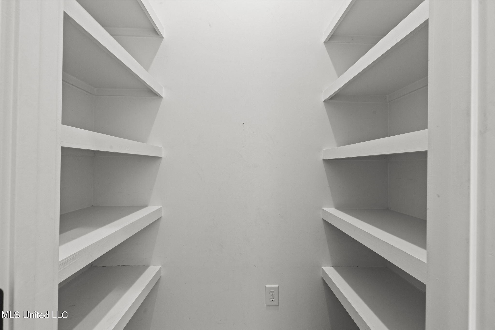
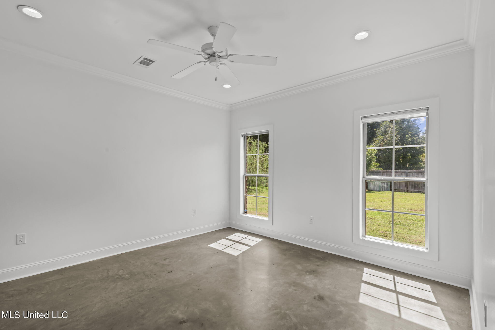
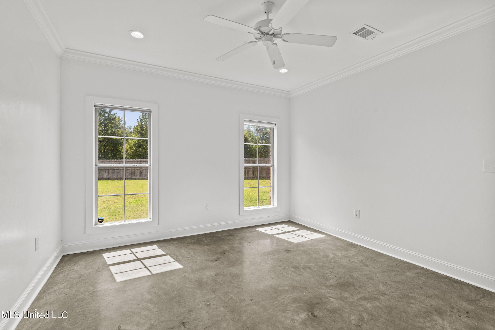
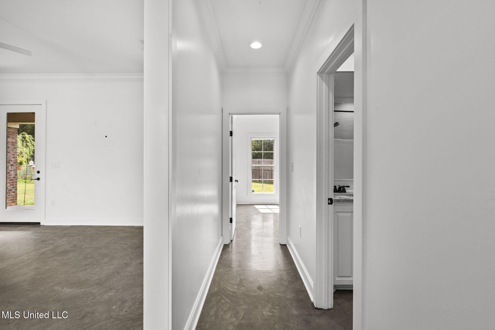
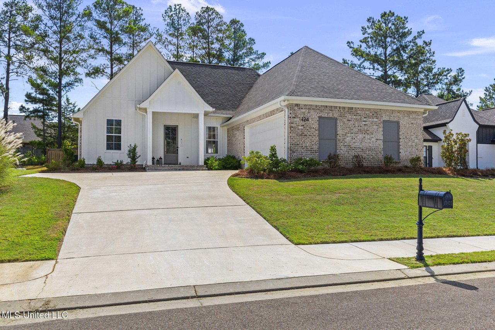
Welcome to this beautifully designed three-bedroom, two-bath home featuring an open split floor plan that maximizes space and comfort. The heart of the home is the stylish kitchen with ample storage, complete with a spacious island, granite countertops, and stainless steel appliances, perfect for entertaining. The walk-in pantry adds extra storage, making organization a breeze.

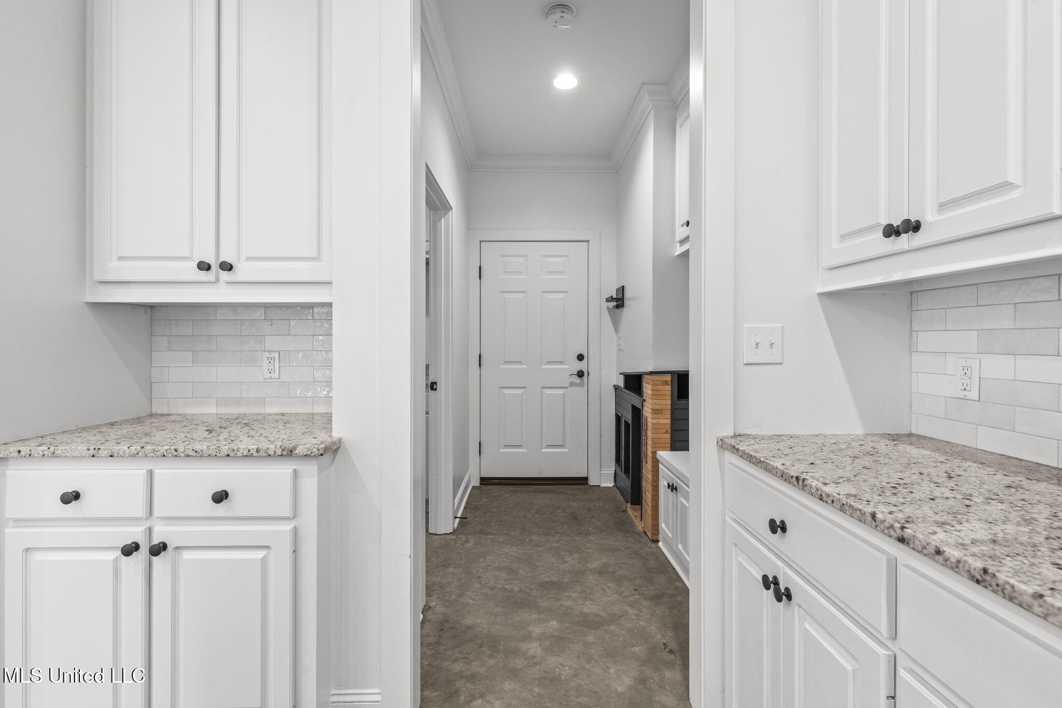
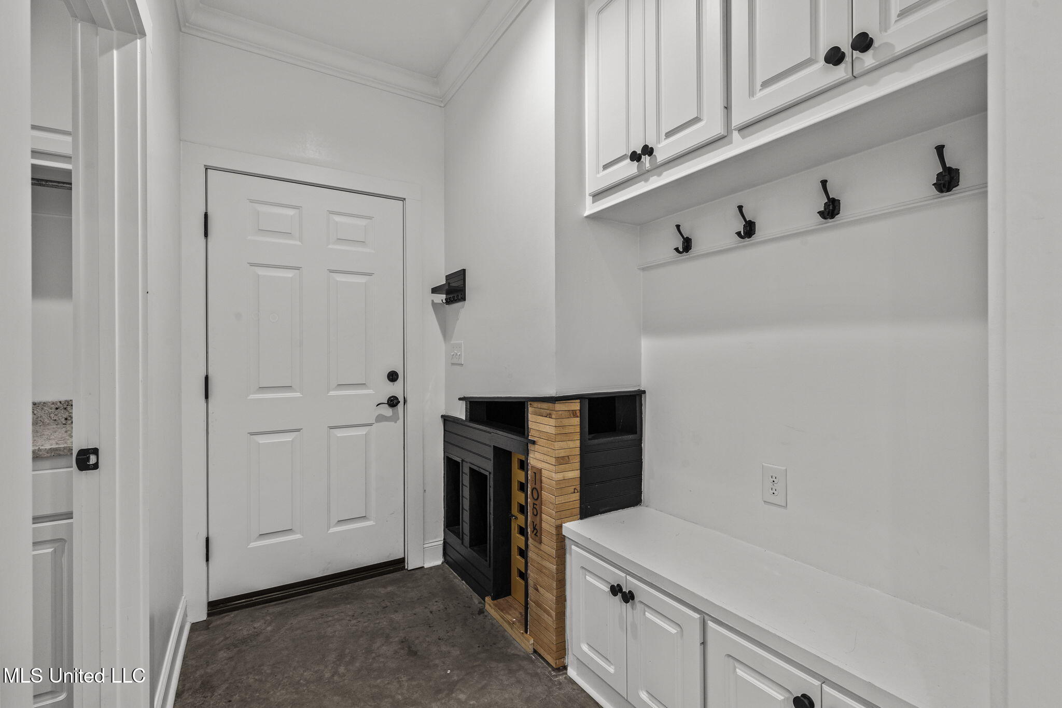
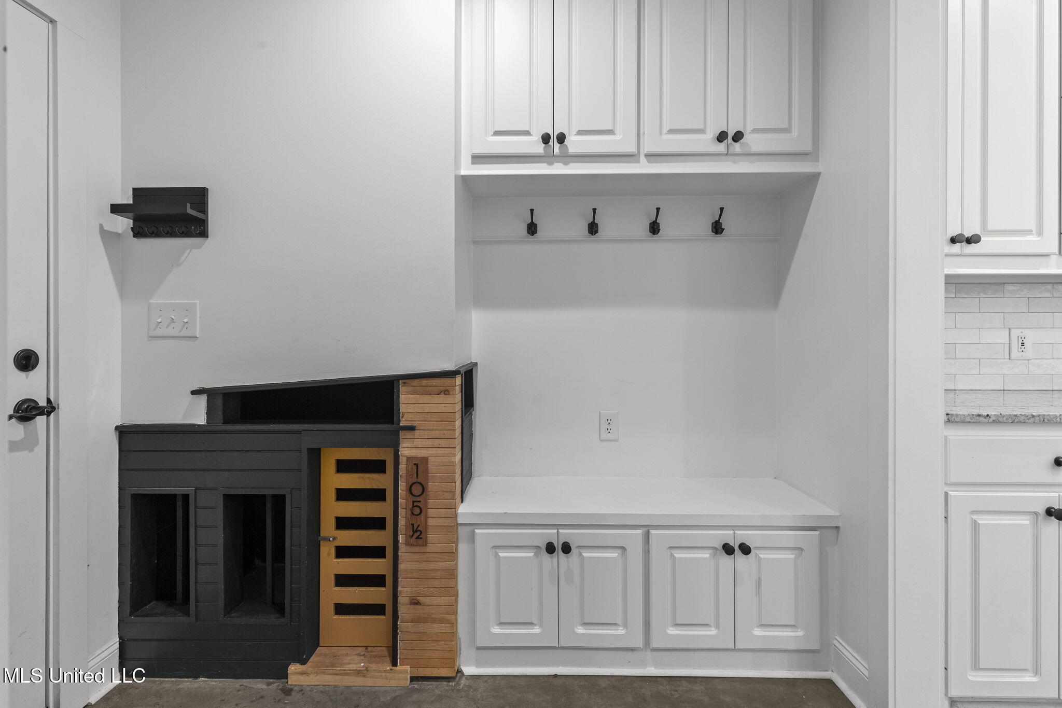
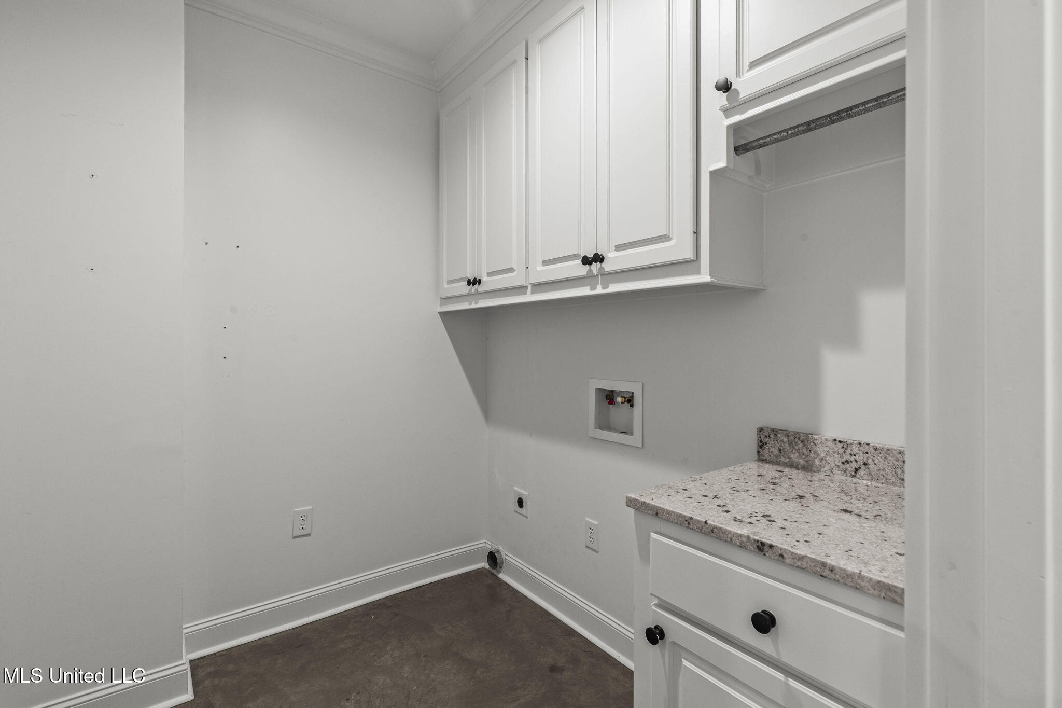
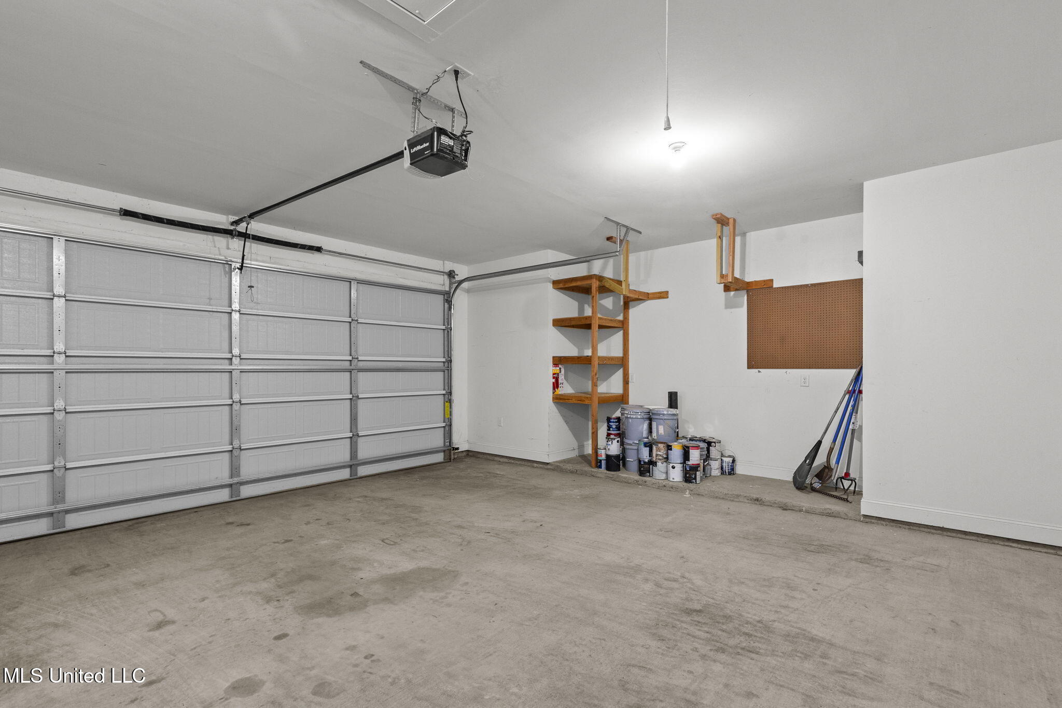
Conveniently located off the garage, you'll find the laundry room and a functional mudroom area, complete with an adorable built-in dog crate space.

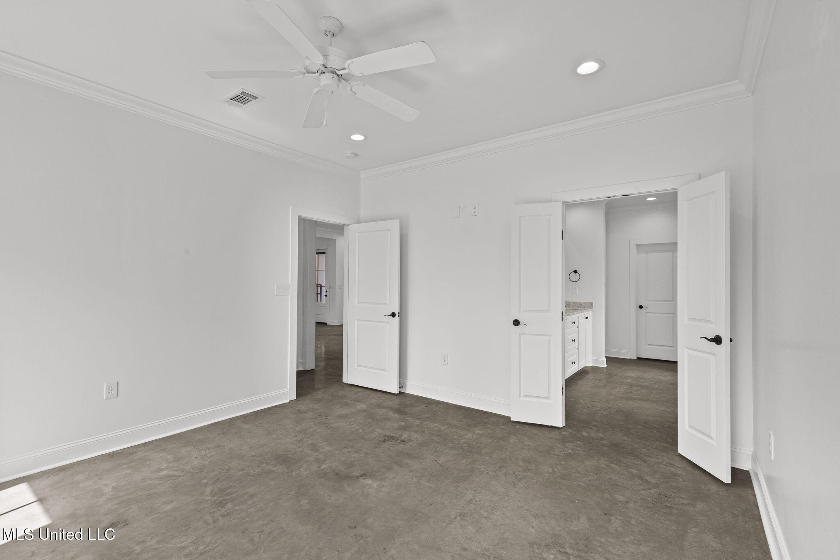
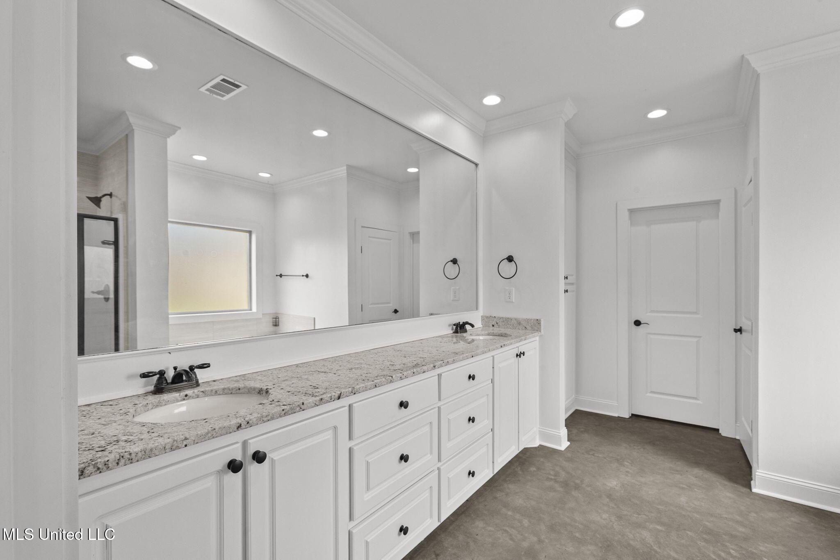
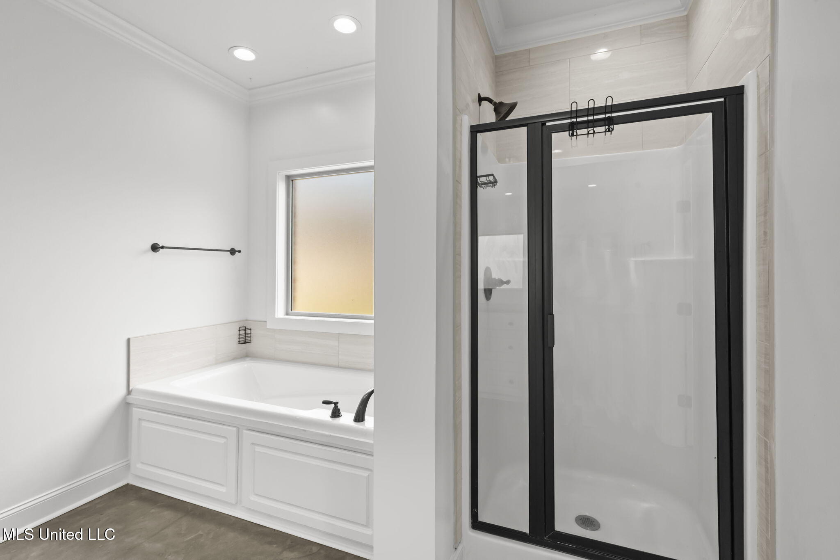
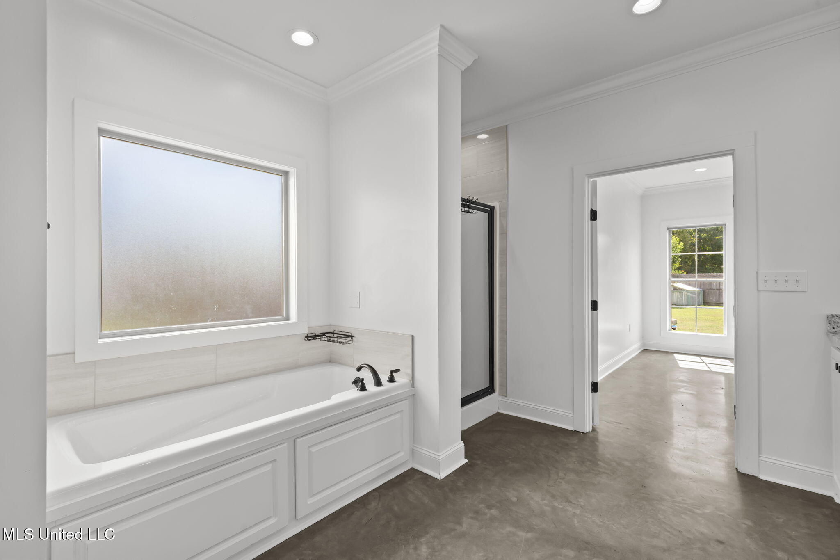
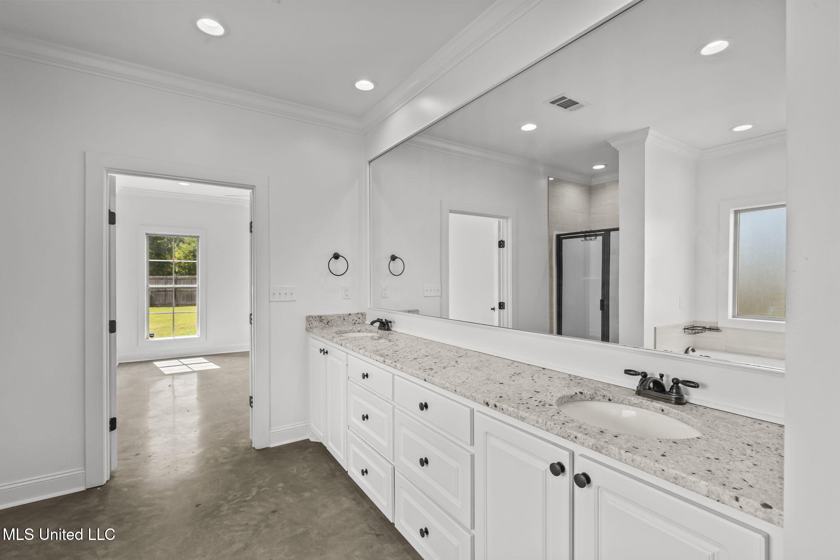
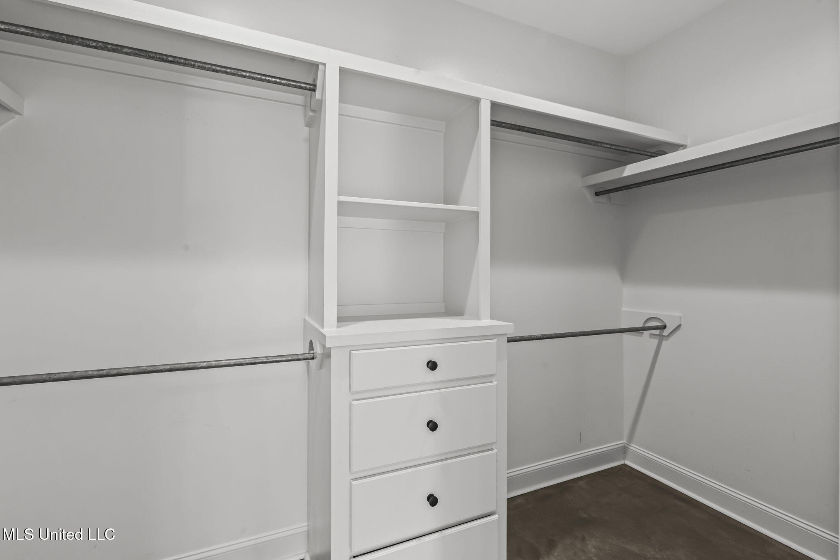
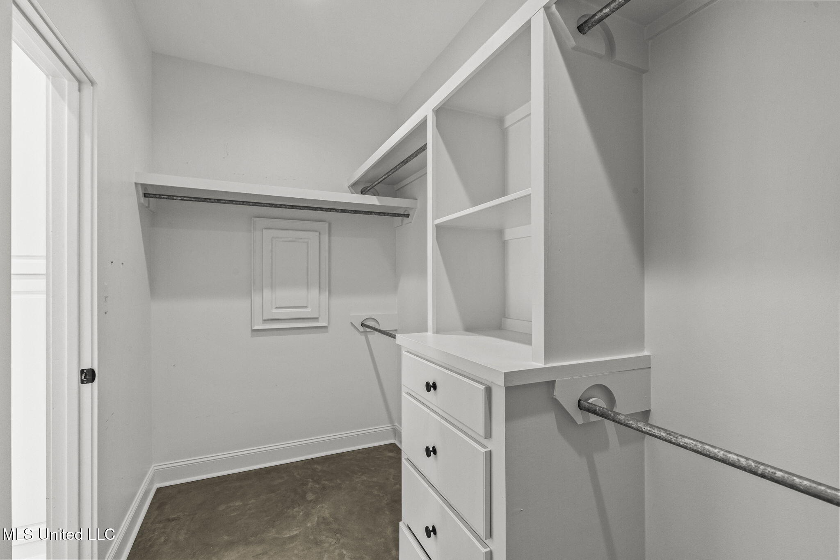
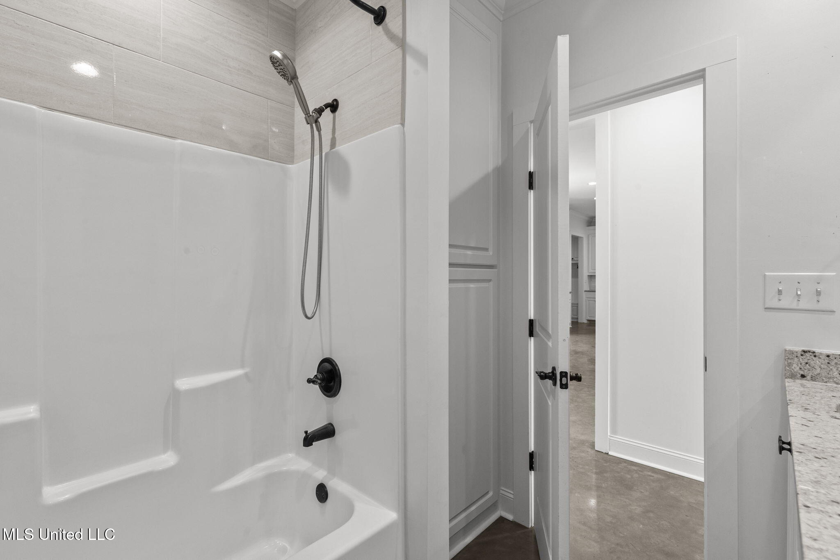
The primary suite thoughtfully located at the rear of the home offers a serene retreat, featuring an en suite bathroom with double vanities, a soaking tub, a separate walk-in shower, and a generously sized walk-in closet.

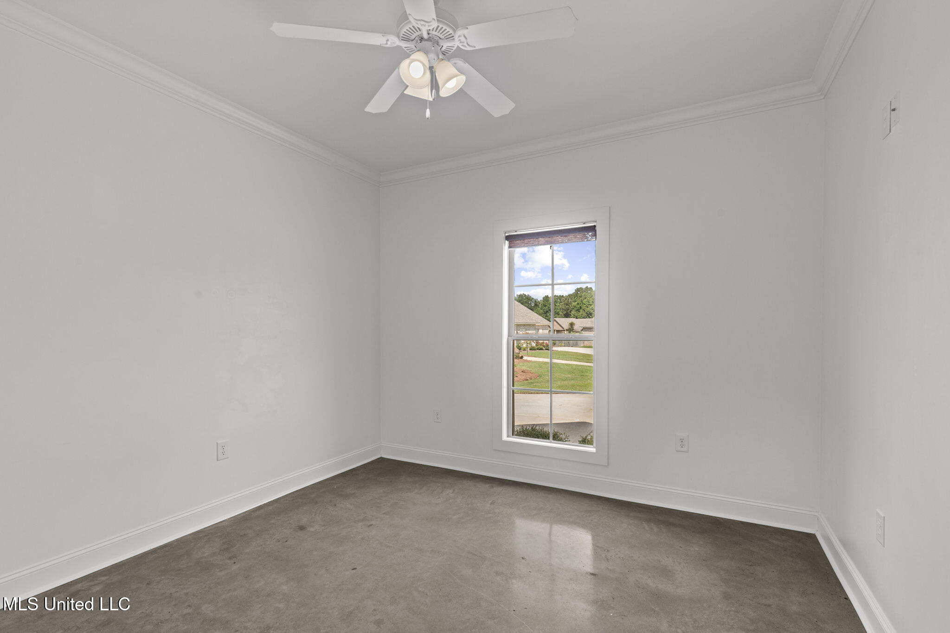
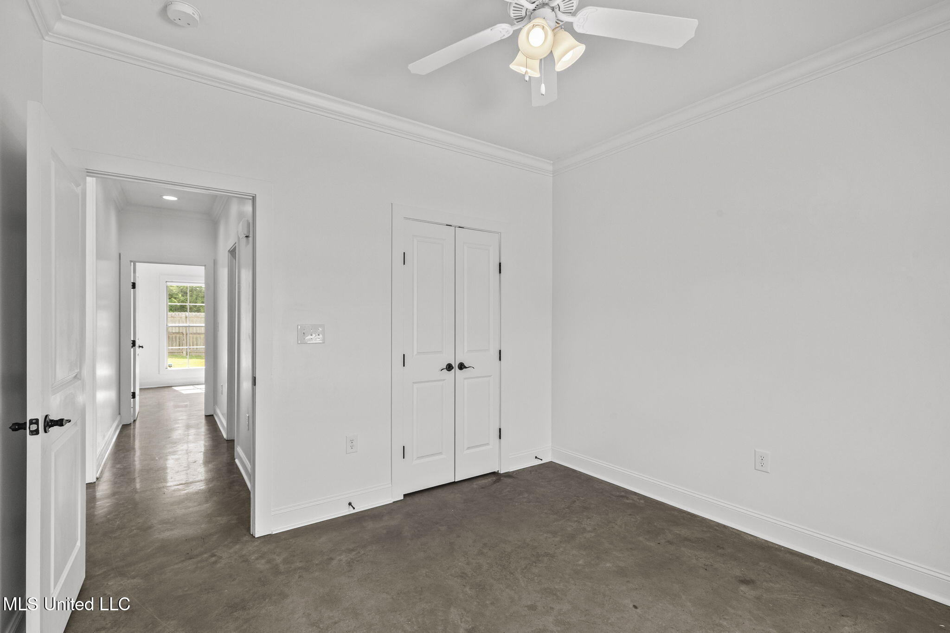
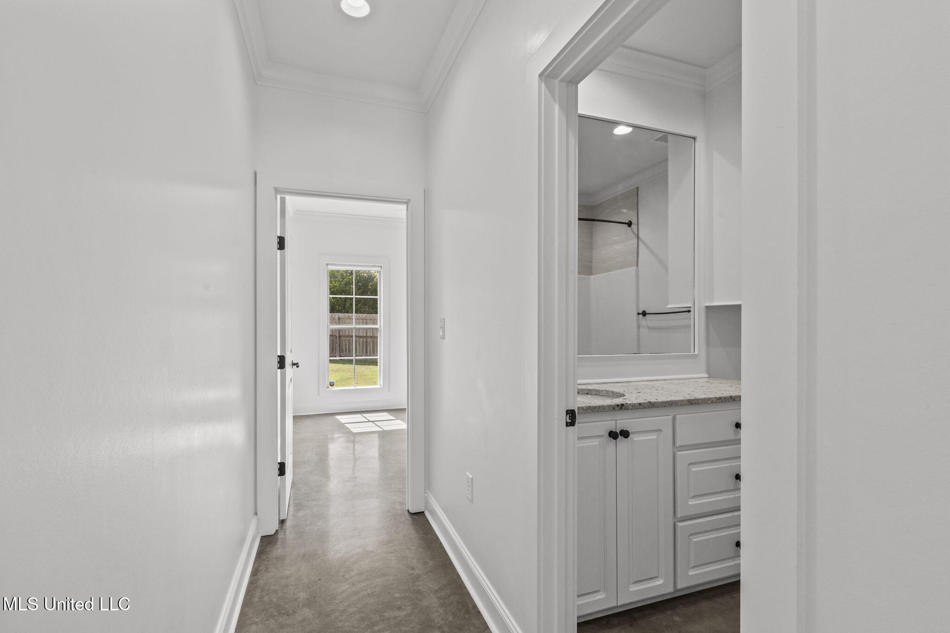
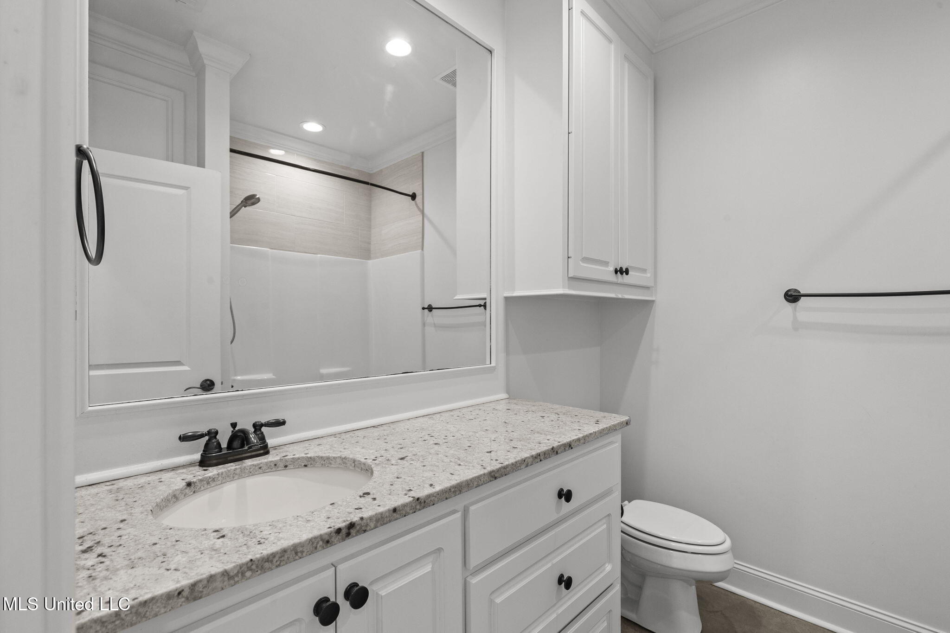
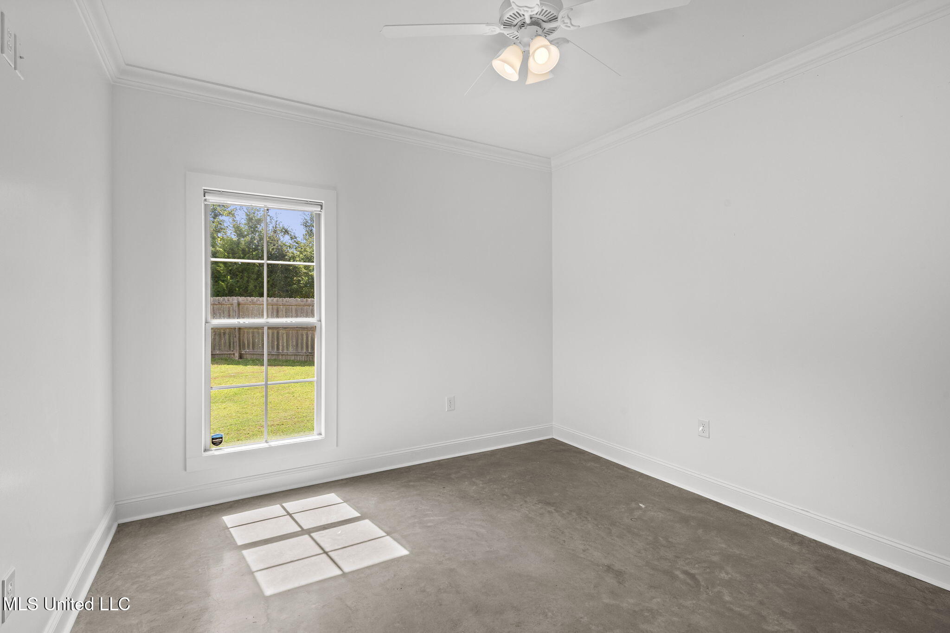
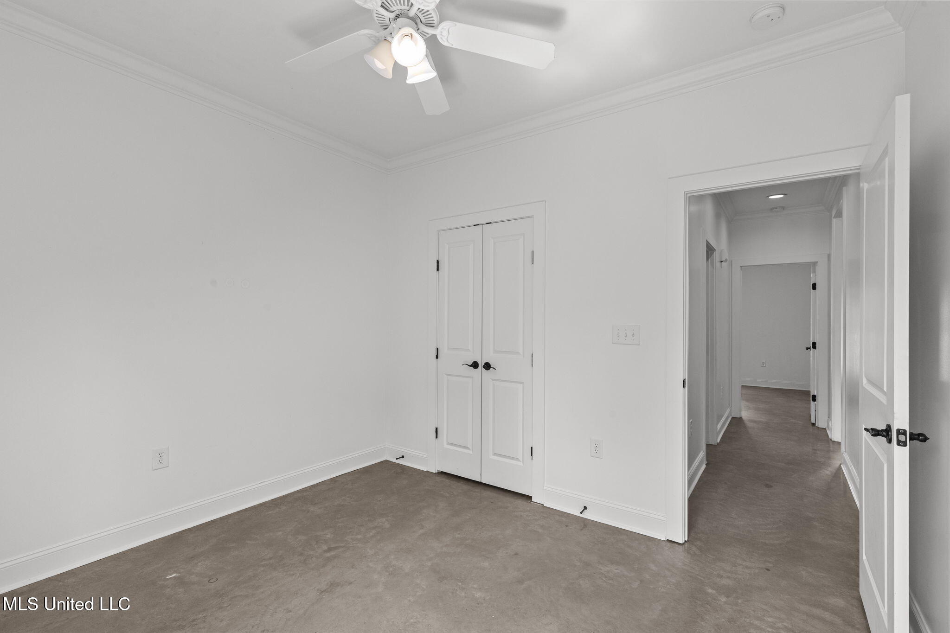
Two additional guest bedrooms and a full bath complete the main level.

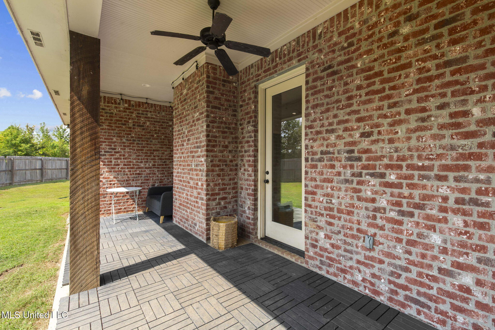
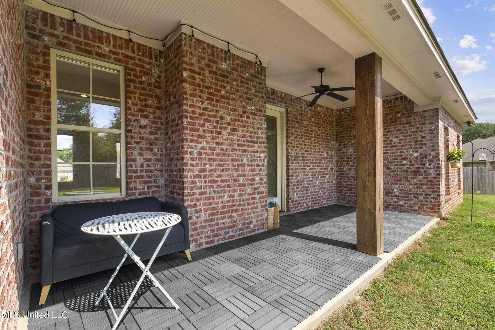
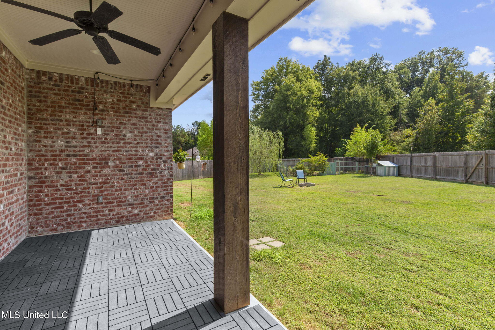
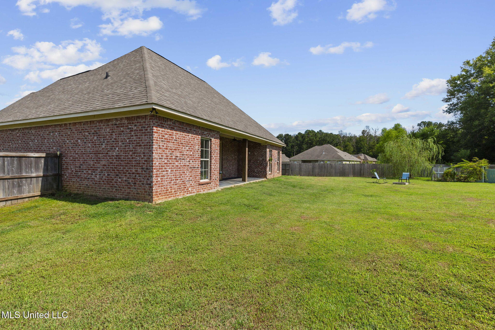
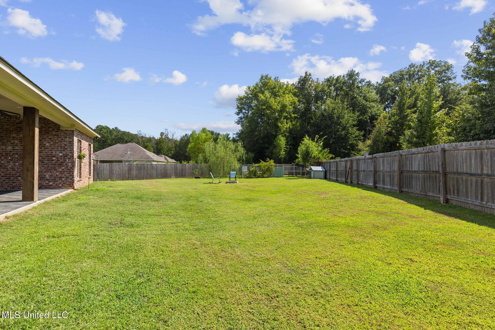
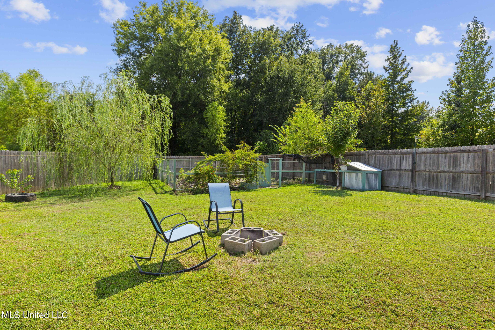
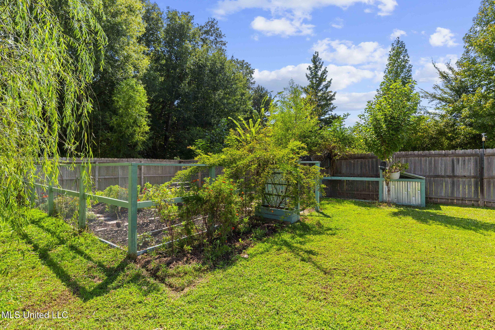
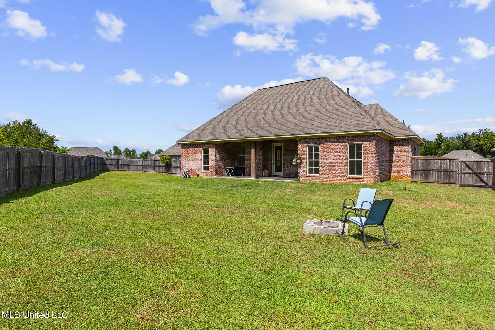
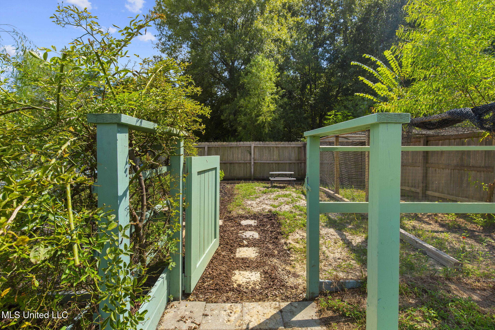
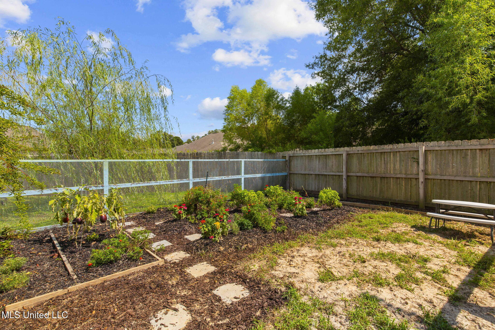
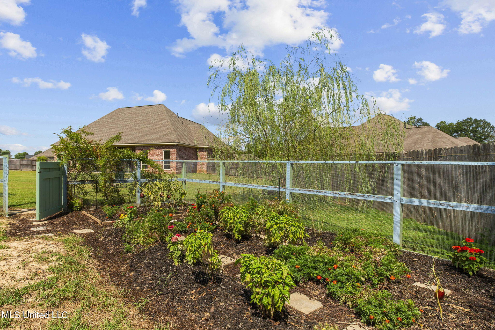
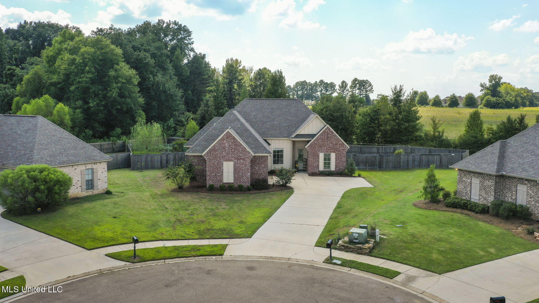
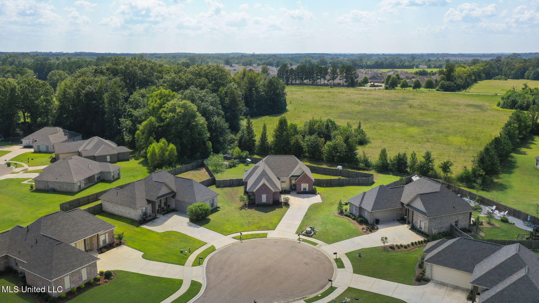
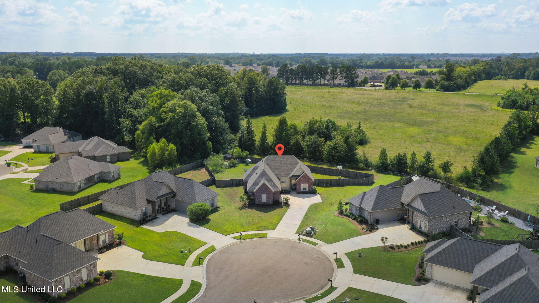
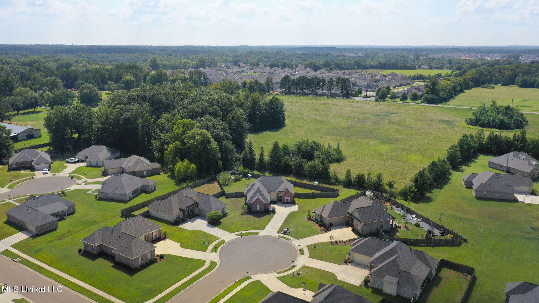
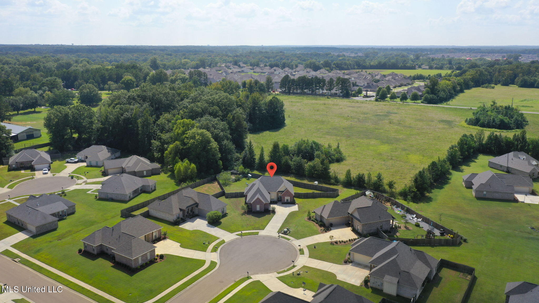
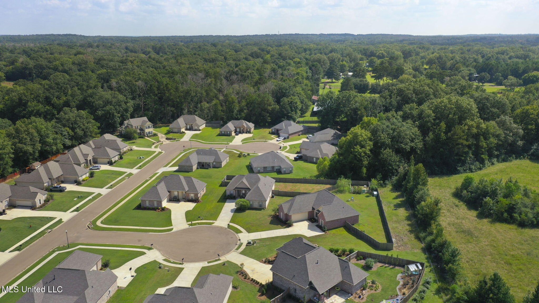
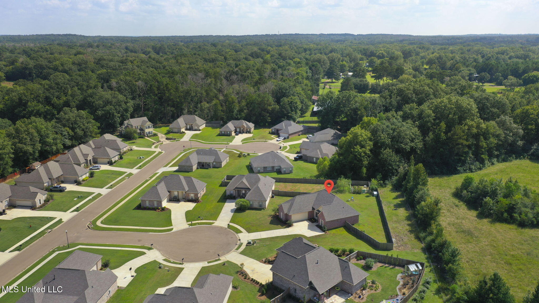
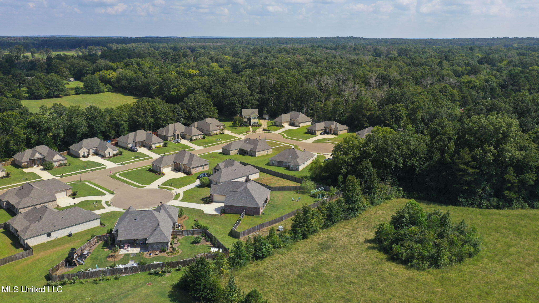
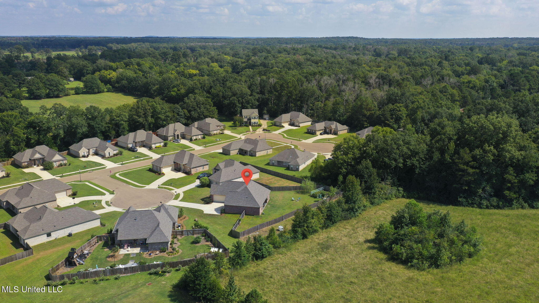
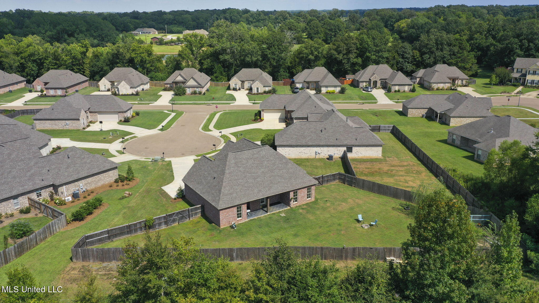
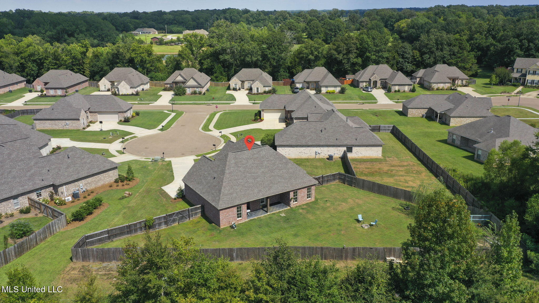
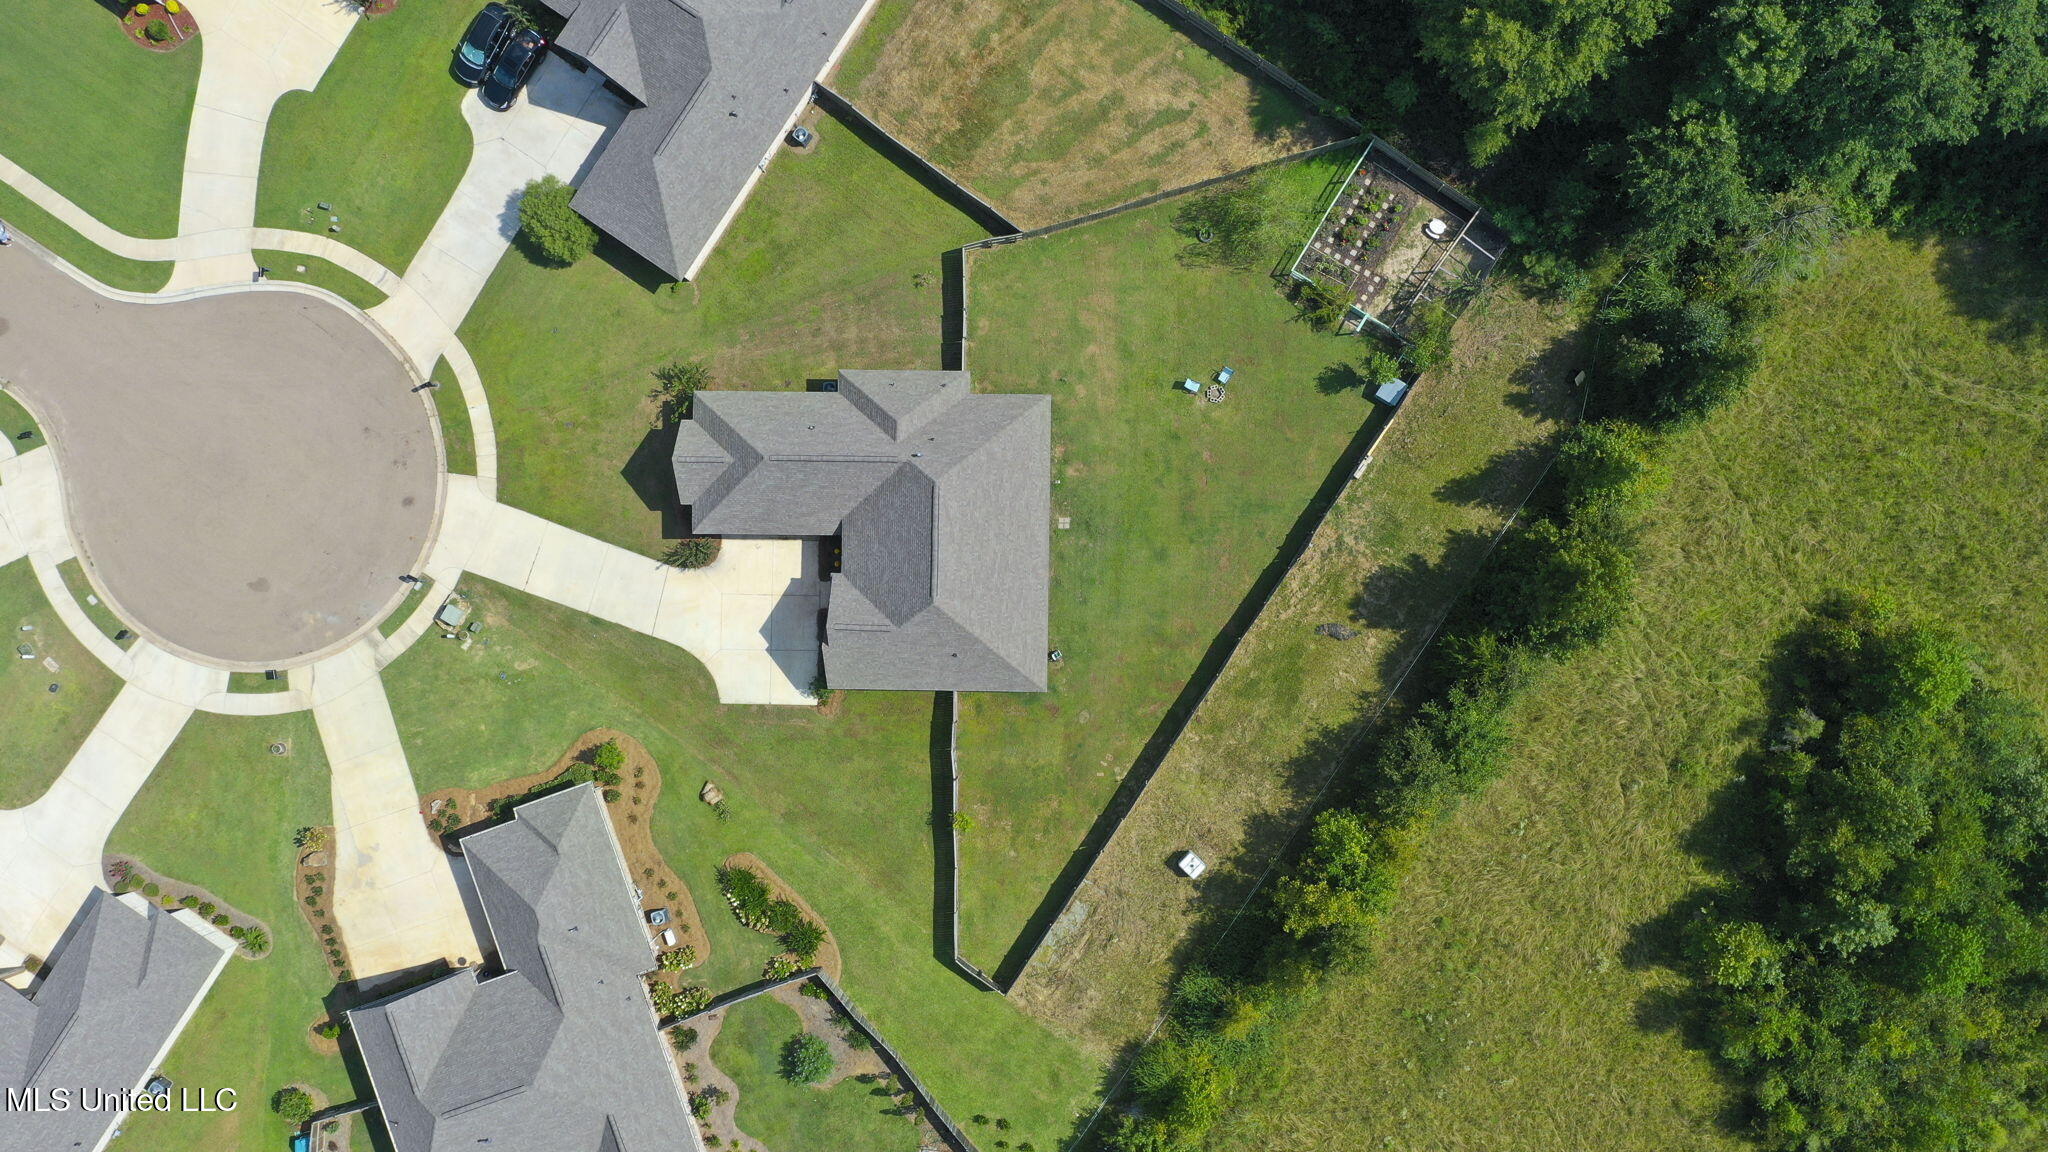
Enjoy the outdoors in the huge fenced backyard, which includes a beautiful enclosed garden and a chicken coop, ideal for those looking to embrace a sustainable lifestyle. The covered back patio with elegant Cypress beam, provides a perfect spot for relaxation or entertaining.

This home combines modern living with thoughtful details, making it a must-see!

Overview

Property Status
Sold
Date Sold
October 17, 2025
Lot Size
0.37 Acres
MLS ID
4124906
Property Type
Residential
Year Built
2021

Features & Amenities

Total Area
1,688 Sq.Ft.
Neighborhood
Madison County
Architecture Styles
Traditional
Stories
1
Garage Spaces
2.0
Water Source
Public
Utilities
Electricity Connected, Natural Gas Connected, Sewer Connected, Water Connected, Fiber to the House
Roof
Architectural Shingles
Lot Features
Cul-De-Sac, Fenced
Parking
Attached
Heat Type
Central, Natural Gas
Air Conditioning
Central Air
Laundry Room
Laundry Room
Appliances
Dishwasher, Disposal, Electric Range, Microwave, Tankless Water Heater
Other Interior Features
Breakfast Bar, Ceiling Fan(s), Crown Molding, Double Vanity, Eat-in Kitchen, Granite Counters, Kitchen Island, Open Floorplan, Pantry, Recessed Lighting, Soaking Tub, Walk-In Closet(s)
Sewer
Public Sewer
Substructure
Slab
Security Features
Carbon Monoxide Detector(s), Smoke Detector(s)
Other Exterior Features
Garden, Private Yard
Elementary School
Madison Crossing
Middle School
Germantown Middle
High School
Germantown
Price Upon Request

Downloads

105 Leah Cove

Schedule a Tour

I would love to help you see this beautiful home! As a full-service brokerage, I can help you tour. Please submit an offer, and answer questions about the buying process.
Thank you

for your interest in 105 Leah Cove, Canton, MS 39046

105 Leah Cove
Navigate

Madison County

Explore Madison County

read more
105 Leah Cove
explore in 3d

I'm Interested In

105 Leah Cove

or
  • CallAllison Bohon

    License #B-25037

    (662) 397-2898
  • Follow Me On Instagram