Leave a Message

Thank you for your message. I will be in touch with you shortly.

Property Description

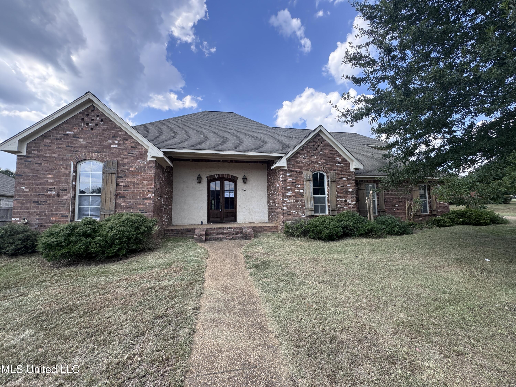
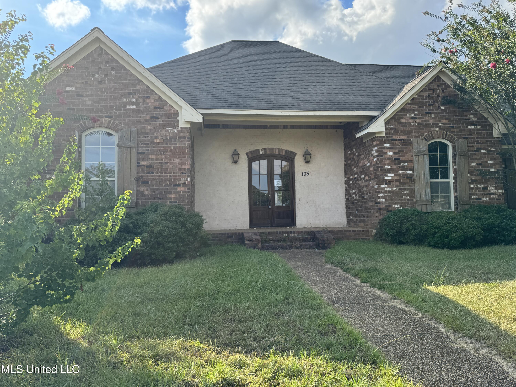
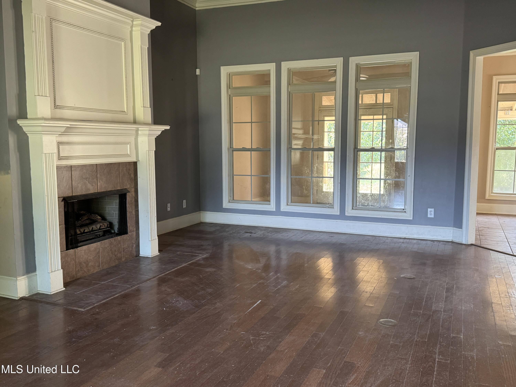
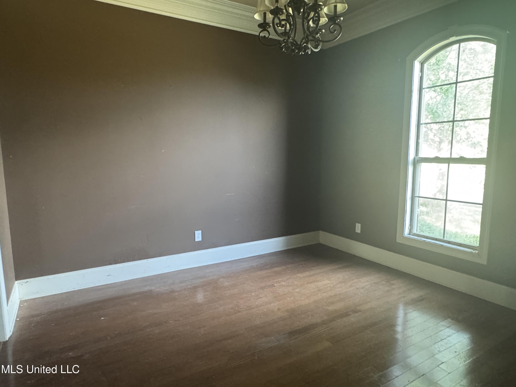
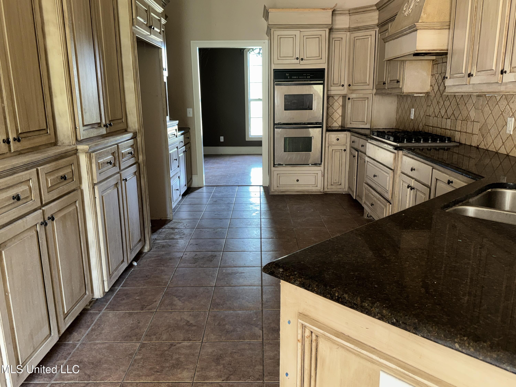
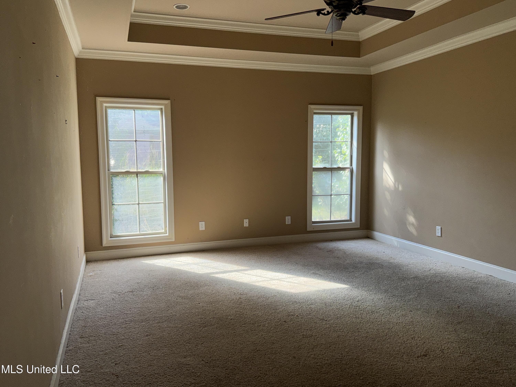
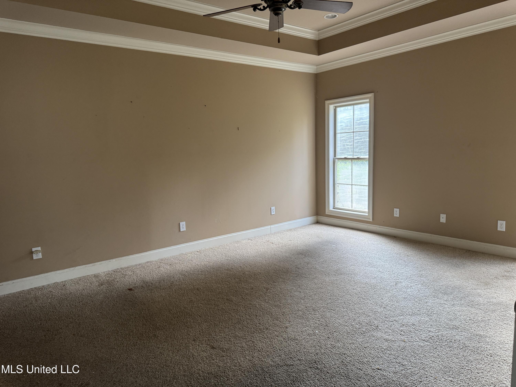
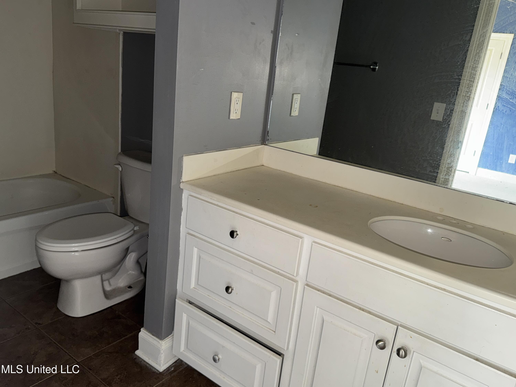
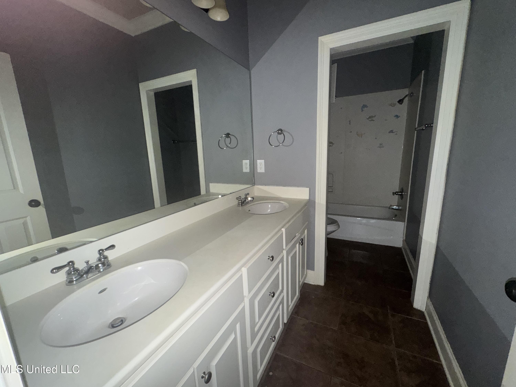
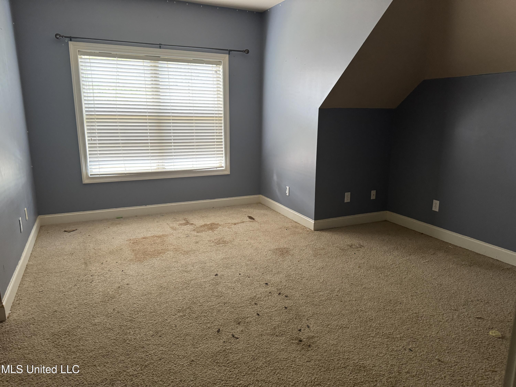
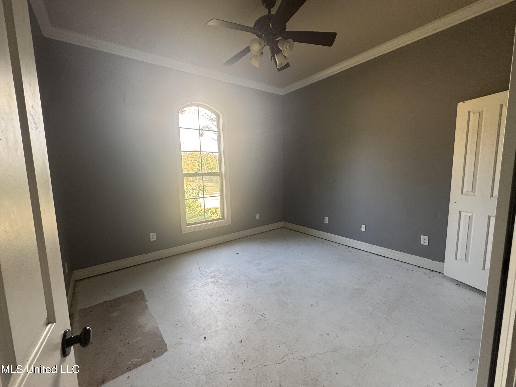
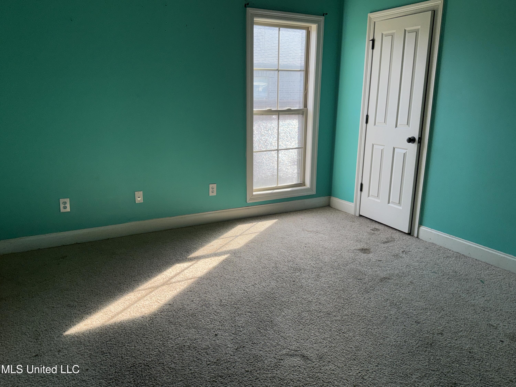
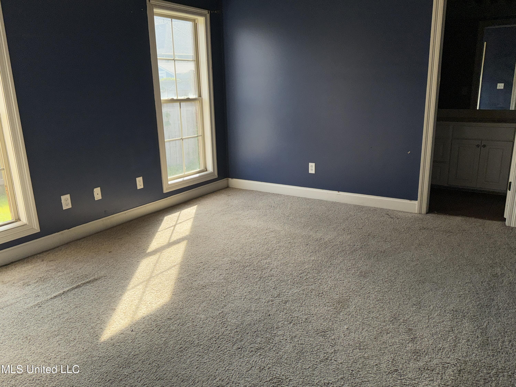
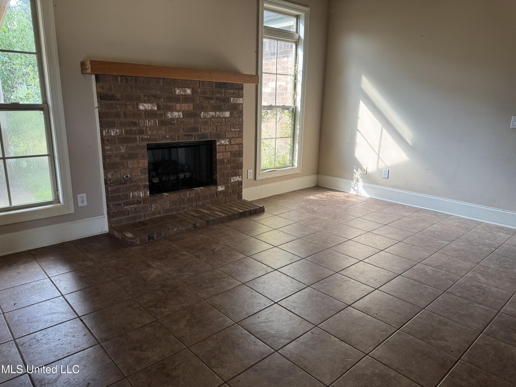
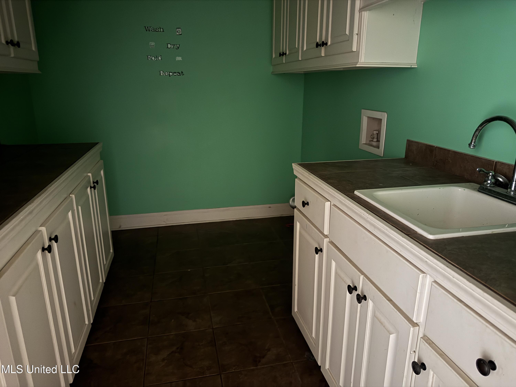
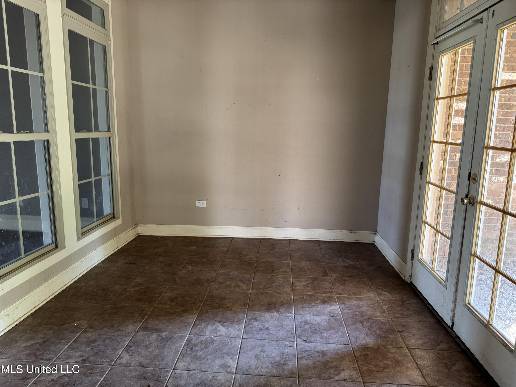
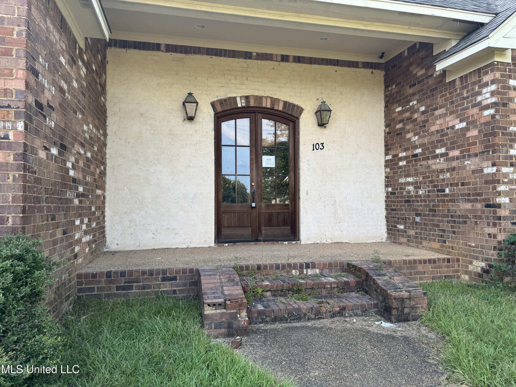
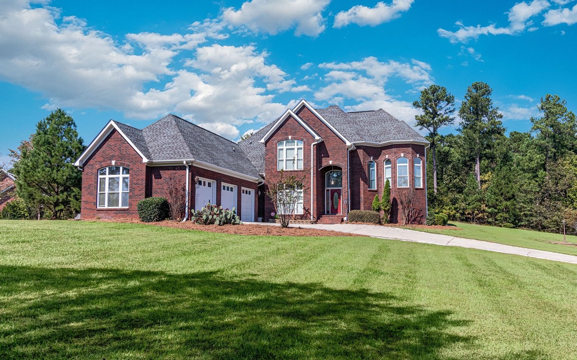
NEW PRICE !! - Welcome to this stunning 5-bedroom, 4.5-bath home designed for both comfort and style. Enjoy cozy evenings by not one, but two interior fireplaces, plus an outdoor fireplace perfect for relaxing under the stars. The spacious kitchen boasts ample countertop space and cabinets, ideal for any home chef, while built-ins add extra organization throughout the house. With two master bedrooms, a bonus room over the garage, a large laundry room, formal dining, and a versatile breakfast area that can double as a keeping room, this home offers versatility for your lifestyle. Unwind in the sunroom or entertain guests on the covered patio overlooking a private, fenced backyard. Additional features include a large two-car garage, a generous storage room, and a welcoming neighborhood with HOA and protective covenants. Conveniently located close to schools, shopping, and the Brandon Amphitheatre, this home combines modern living with a prime location. Don't miss the opportunity to make it yours! Call the REALTOR(r) of your choice to view this home TODAY!

Overview

Property Status
Sold
Date Sold
September 17, 2026
Lot Size
0.39 Acres
MLS ID
4122700
Property Type
Residential
Year Built
2005

Features & Amenities

Total Area
3,400 Sq.Ft.
Neighborhood
Brandon
Architecture Styles
Traditional
Stories
2
Garage Spaces
2.0
Water Source
Public
Utilities
Cable Available, Electricity Connected, Natural Gas Connected, Sewer Connected, Water Connected
Roof
Architectural Shingles
Lot Features
Level
Parking
Garage Faces Side, Concrete
Heat Type
Central, Fireplace(s), Natural Gas
Air Conditioning
Ceiling Fan(s), Gas
Laundry Room
Electric Dryer Hookup, Inside, Washer Hookup
Fireplace
Great Room, Outside
Appliances
Cooktop, Dishwasher, Disposal, Double Oven, Gas Cooktop, Gas Water Heater, Microwave, Water Heater
Other Interior Features
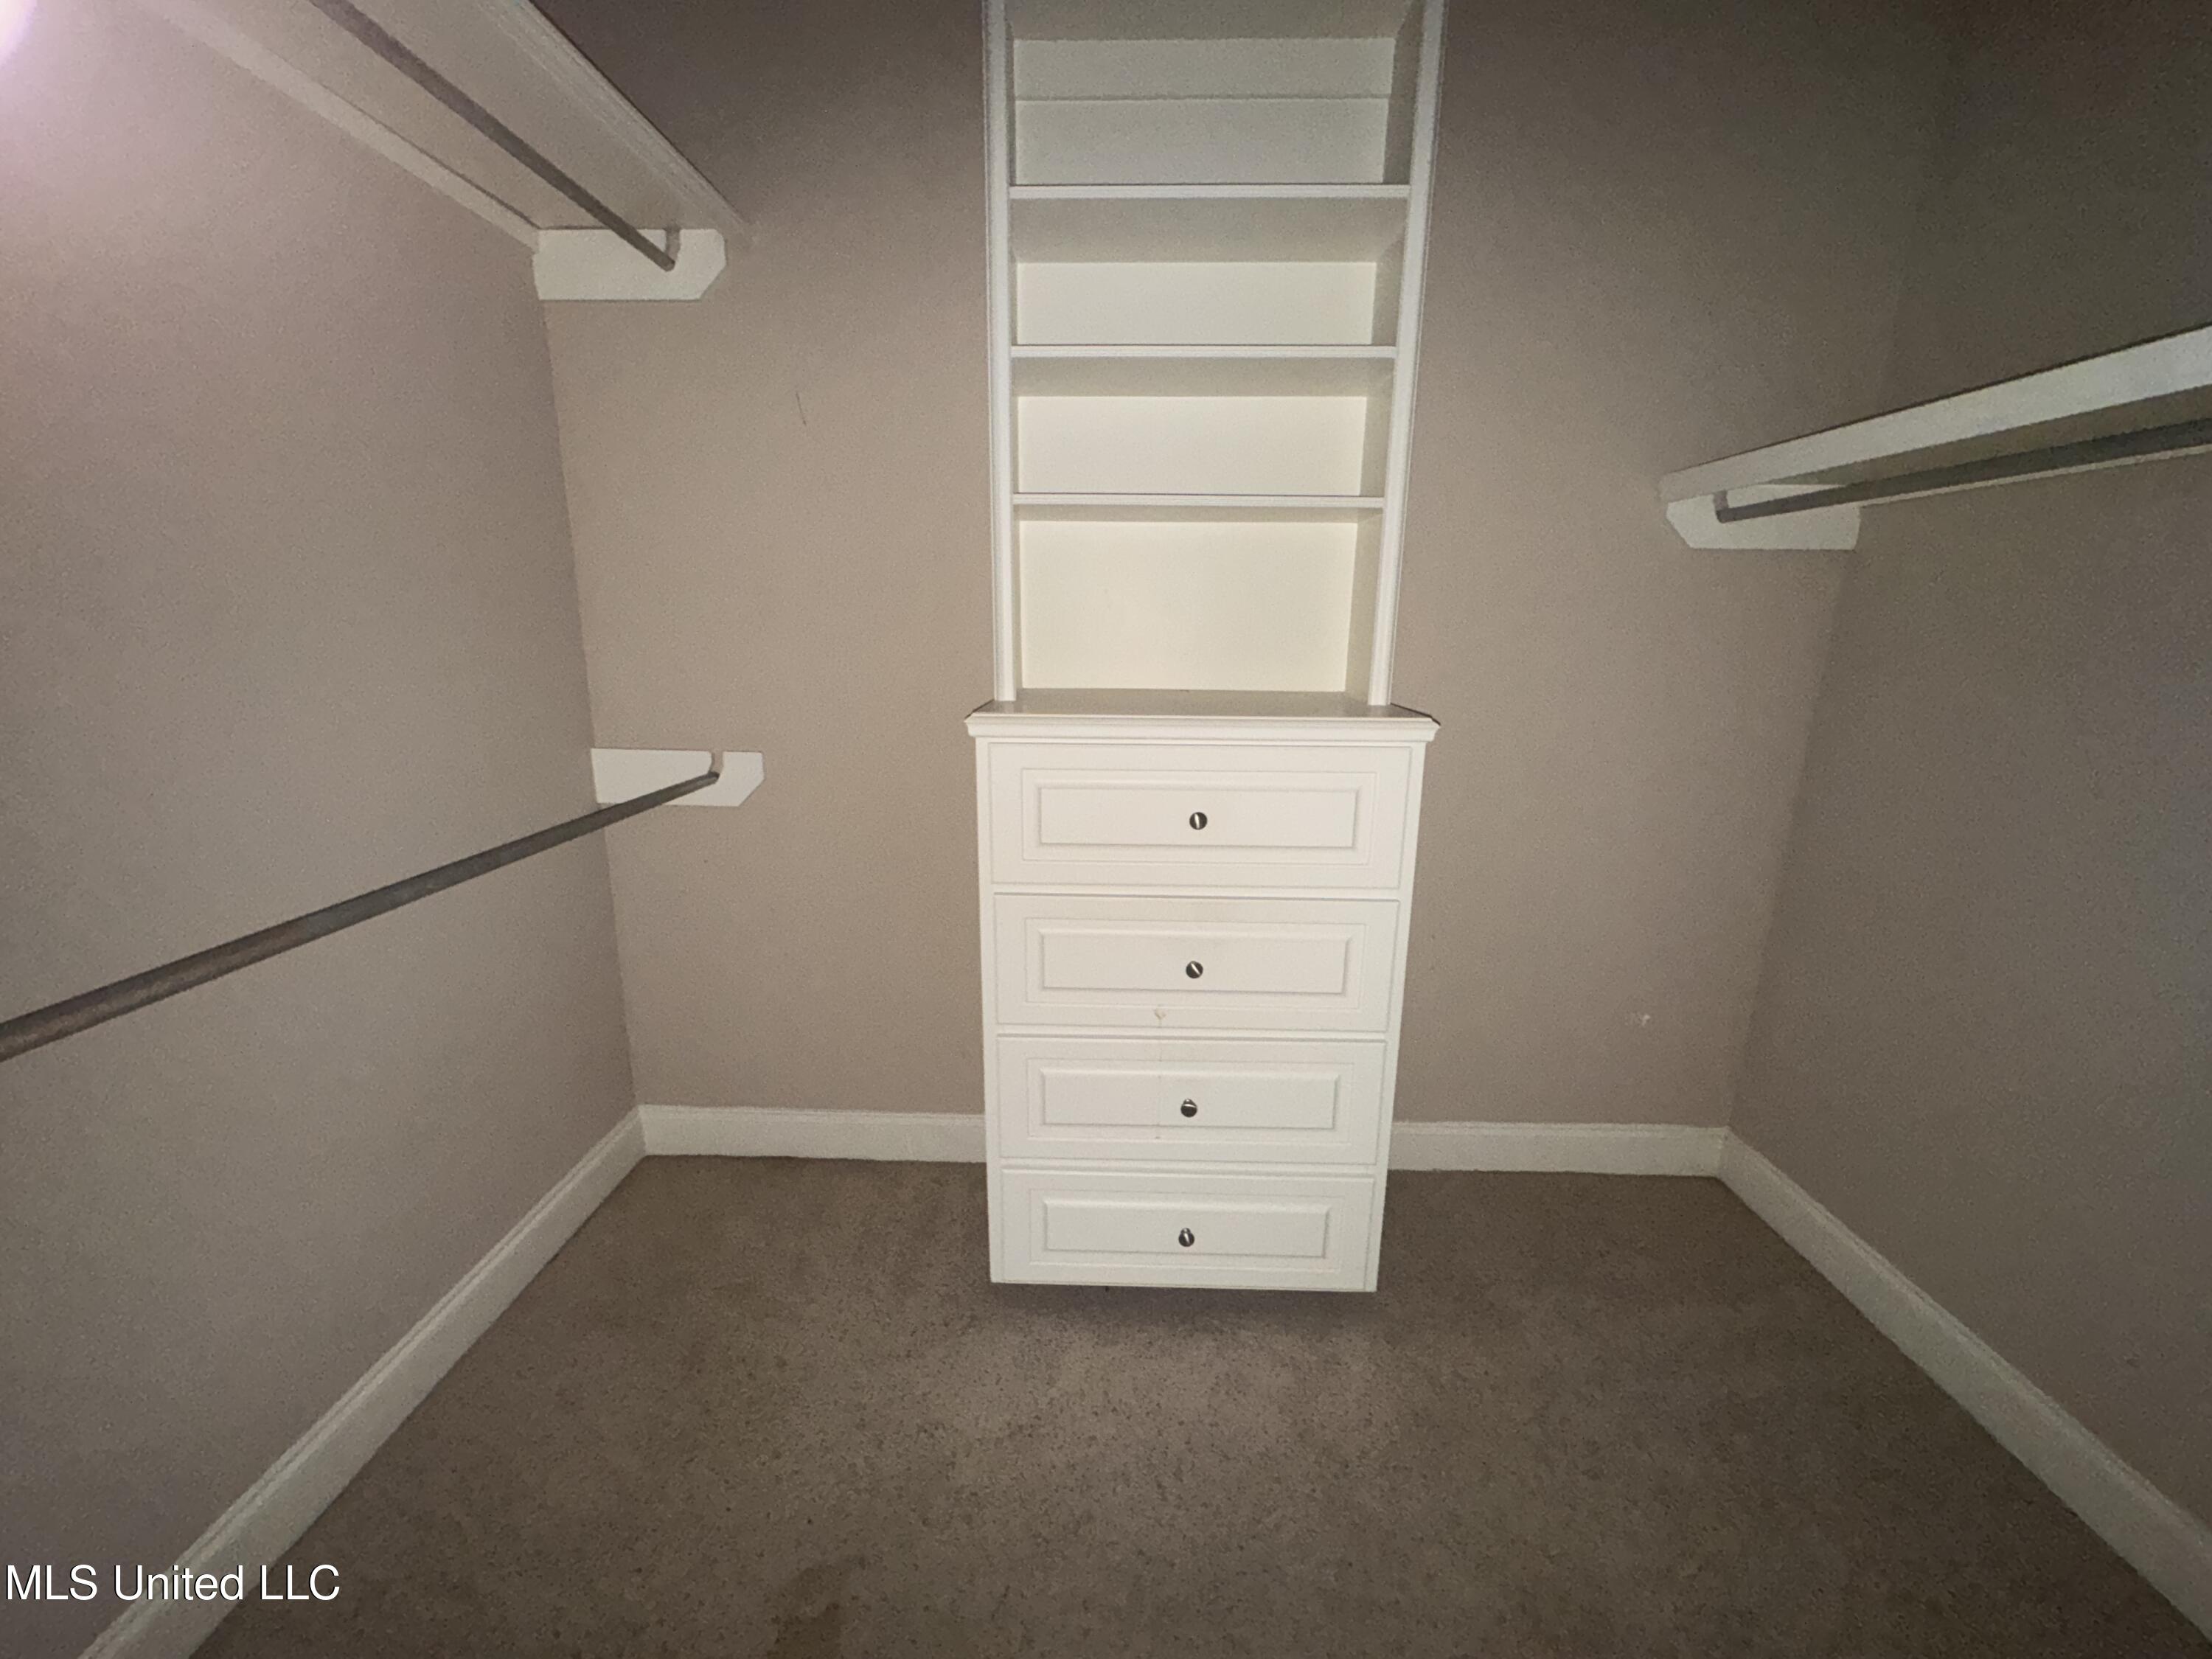
Bookcases, Breakfast Bar, Built-in Features, Ceiling Fan(s), Crown Molding, Double Vanity, Eat-in Kitchen, Entrance Foyer, High Ceilings, His and Hers Closets, In-Law Floorplan, Primary Downstairs, Recessed Lighting, Soaking Tub, Storage, Tile Counters, Tray Ceiling(s), Walk-In Closet(s), Granite Counters
Sewer
Public Sewer
Substructure
Slab
Security Features
None
Elementary School
Brandon
Middle School
Brandon
High School
Brandon
Price Upon Request

Downloads

103 Rosemont Drive

Schedule a Tour

I would love to help you see this beautiful home! As a full-service brokerage, I can help you tour. Please submit an offer, and answer questions about the buying process.
Thank you

for your interest in 103 Rosemont Drive, Brandon, MS 39042

103 Rosemont Drive
Navigate

Brandon

Explore Brandon

read more
103 Rosemont Drive
explore in 3d

I'm Interested In

103 Rosemont Drive

or
  • CallAllison Bohon

    License #B-25037

    (662) 397-2898
  • Follow Me On Instagram